- Price
- $371,990
- Beds
- 3
- Baths
- 2.5
- Interior
- 1,475 sq ft
- Per sq ft
- $252
- Built
- 2026
Listing courtesy of Richmond American Homes of Utah, Inc·Listed by Dan Tencza·MLS® UTAH2194642·Last updated Nov 4, 2026
About this property
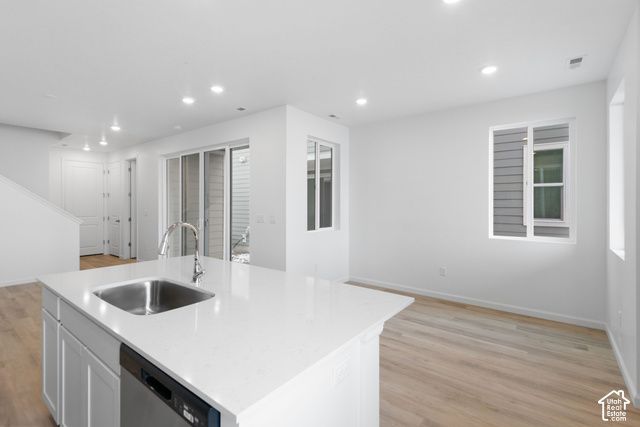
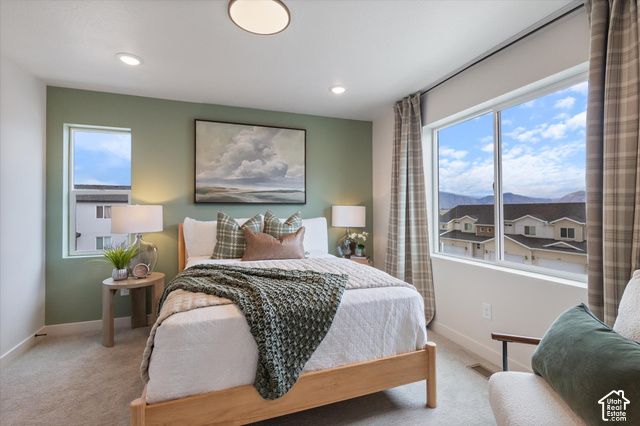
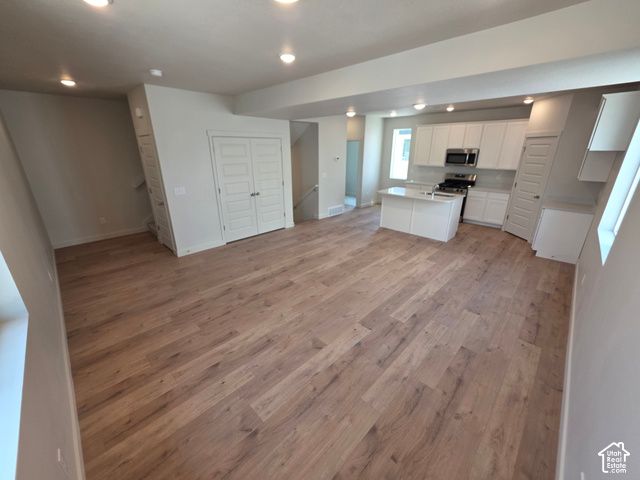
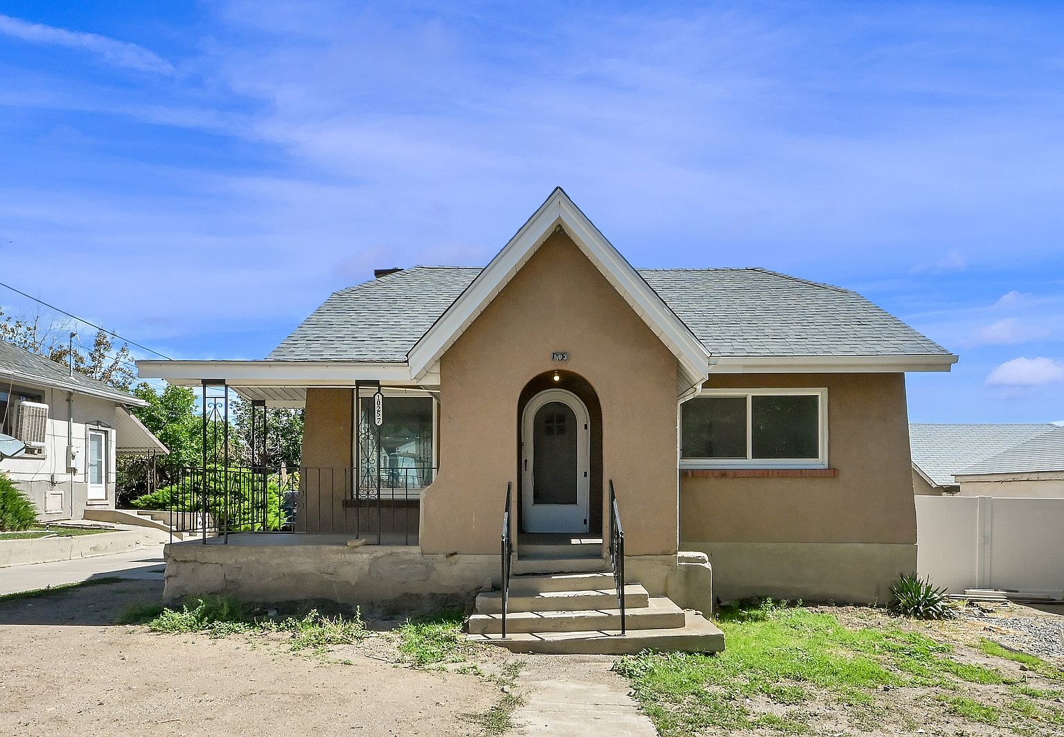
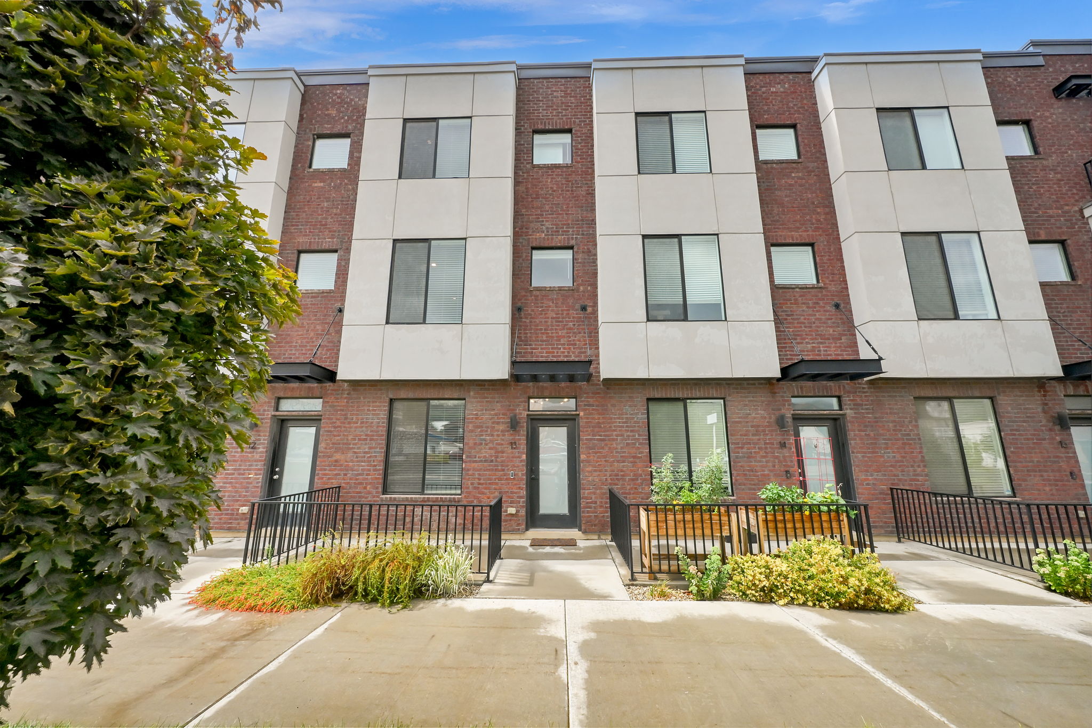
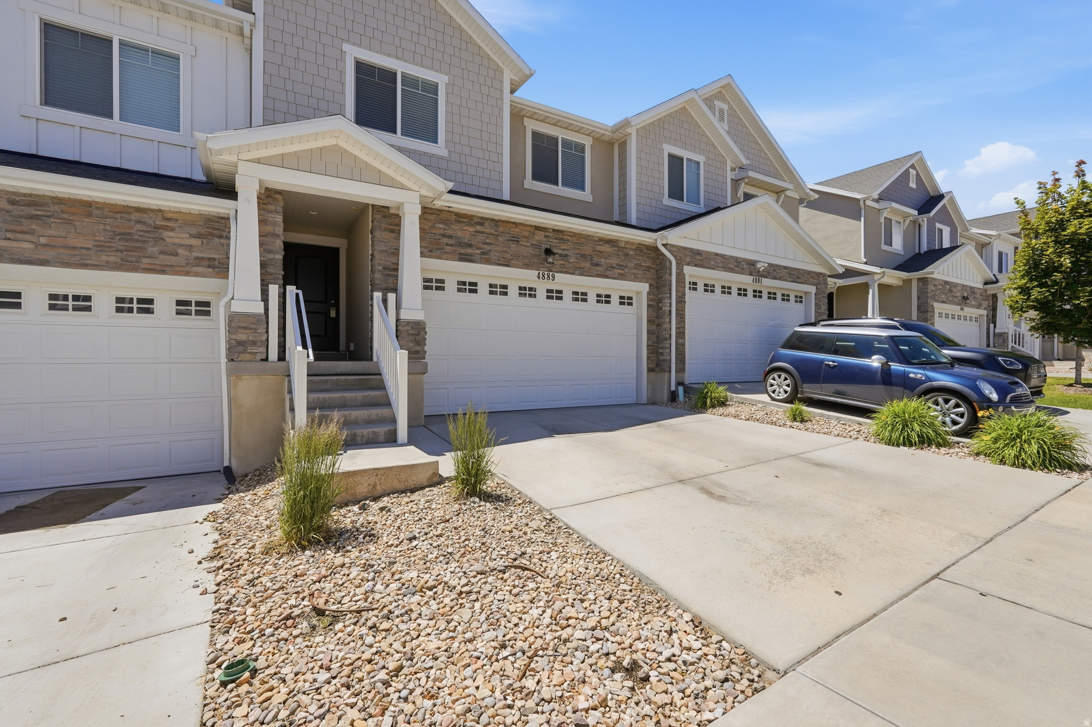
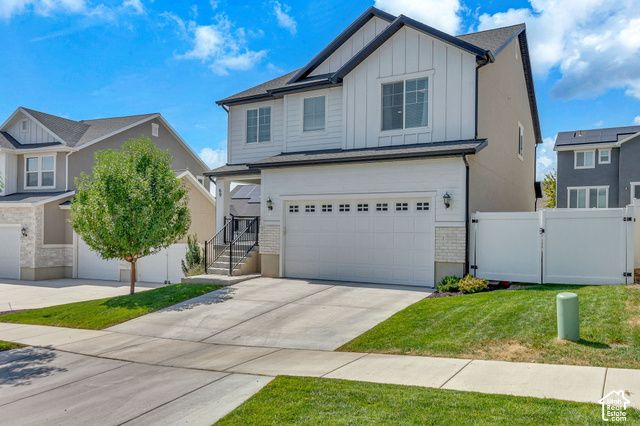
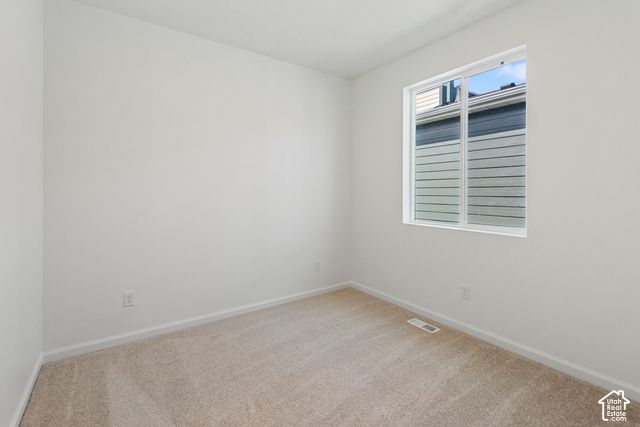
QUICK MOVE IN READY HOME***New Community***SPECIAL FINANCING AVAILABLE***CONRACT TODAY FOR AS LOW AS 4.25 5/1 Buydown FHA/VA LOAN*** The Chicago plan greets guests with a charming, covered porch and continues to impress with an open kitchen featuring a pantry, center island and adjacent dining room. The main floor also offers a powder room, an inviting living room, a covered patio with center-meet sliding glass doors, and a 2-car garage. Upstairs you'll find a convenient laundry and three generous bedrooms, including a primary suite with a walk-in closet and private bath. Designer curated finishes complete this semi-luxury home with quartz countertops throughout home and LVP flooring on main areas. Current pictures are from a model home and are not exact representations of the home's interior and exterior design. Buyer to verify square footage
Details
- Bedrooms
- 3
- Bathrooms
- 2.5 (2 full, 1 half)
- Interior area
- 1,475 sq ft
- Price per sq ft
- $252
- Type
- Townhouse
- Parking spaces
- 2
- Year built
- 2026
- MLS® number
- UTAH2194642
- Listing type
- Sale
- Listed
- Nov 4, 2026
- Days on market
- 1
- Last updated
- Nov 4, 2026
Interested in this home?
Brandon Snarr isn't the listing agent. Brandon can book your showing and represent you as your agent.

Estimate payments
An estimate only. Rates and terms come from your lender.