- Price
- $469,133
- Beds
- 3
- Baths
- 2.5
- Interior
- 1,707 sq ft
- Per sq ft
- $275
- Built
- 2026
Listing courtesy of S H Realty LC·Listed by Gina England·MLS® UTAH2190006·Last updated Nov 3, 2026
About this property
*** Ask about our rates as low as 5.75% Contact Listing Agent for More Details*** Ready for Quick Move-In!
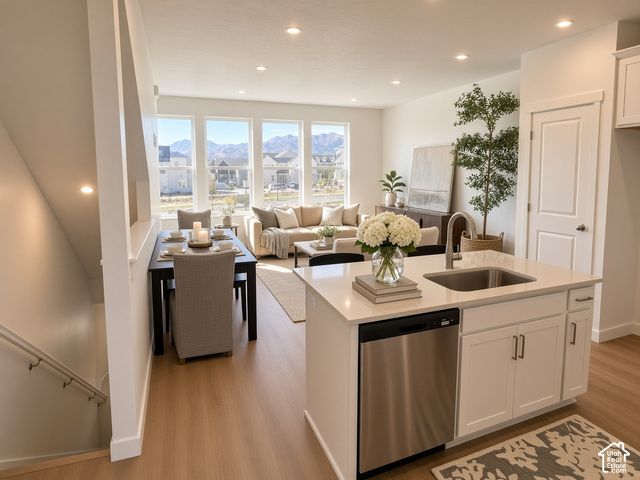
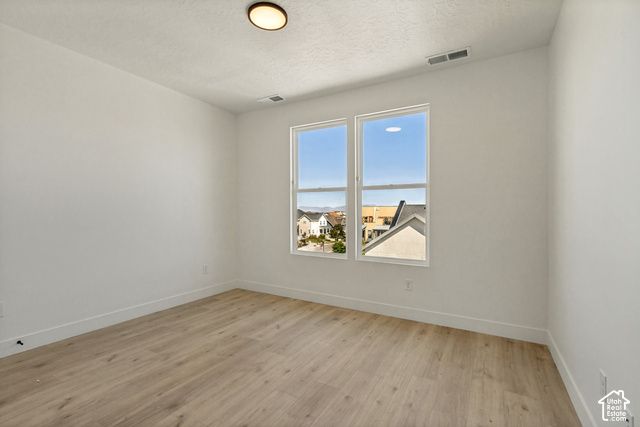
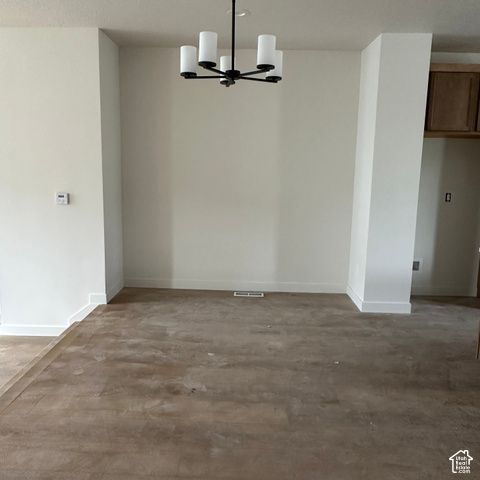
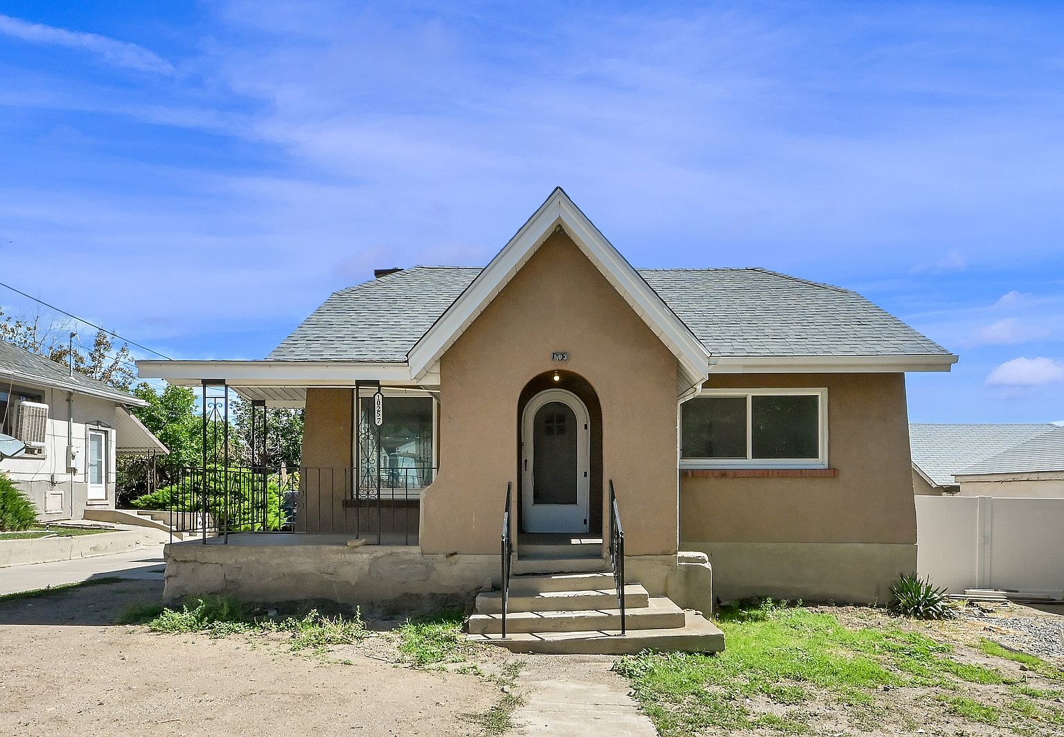
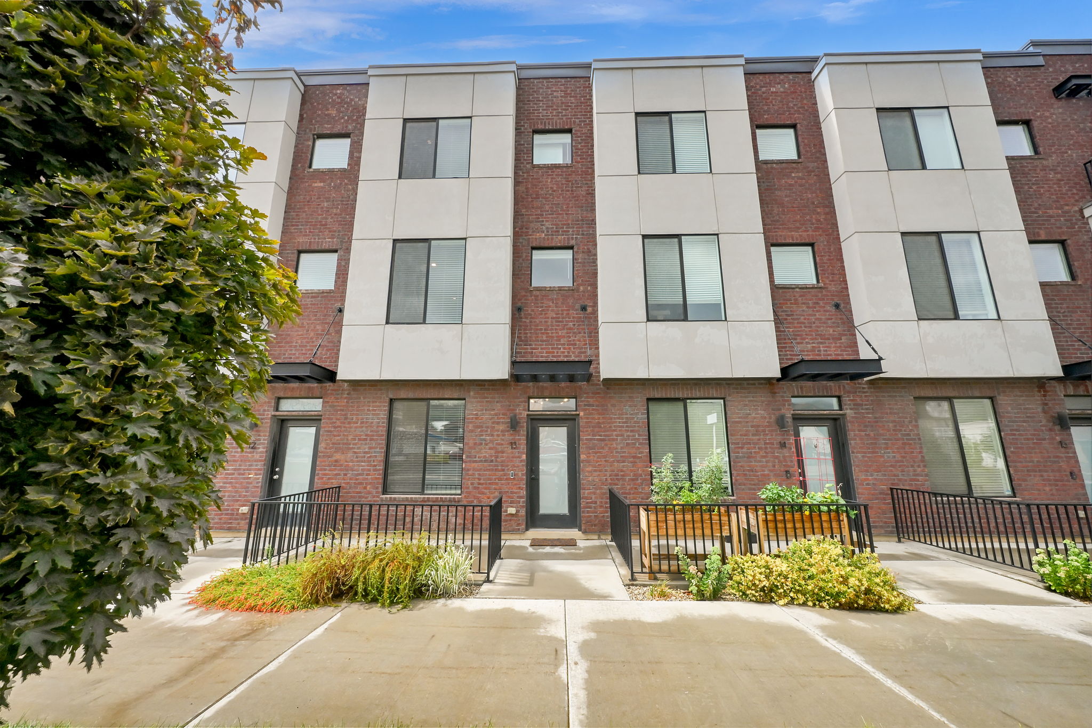
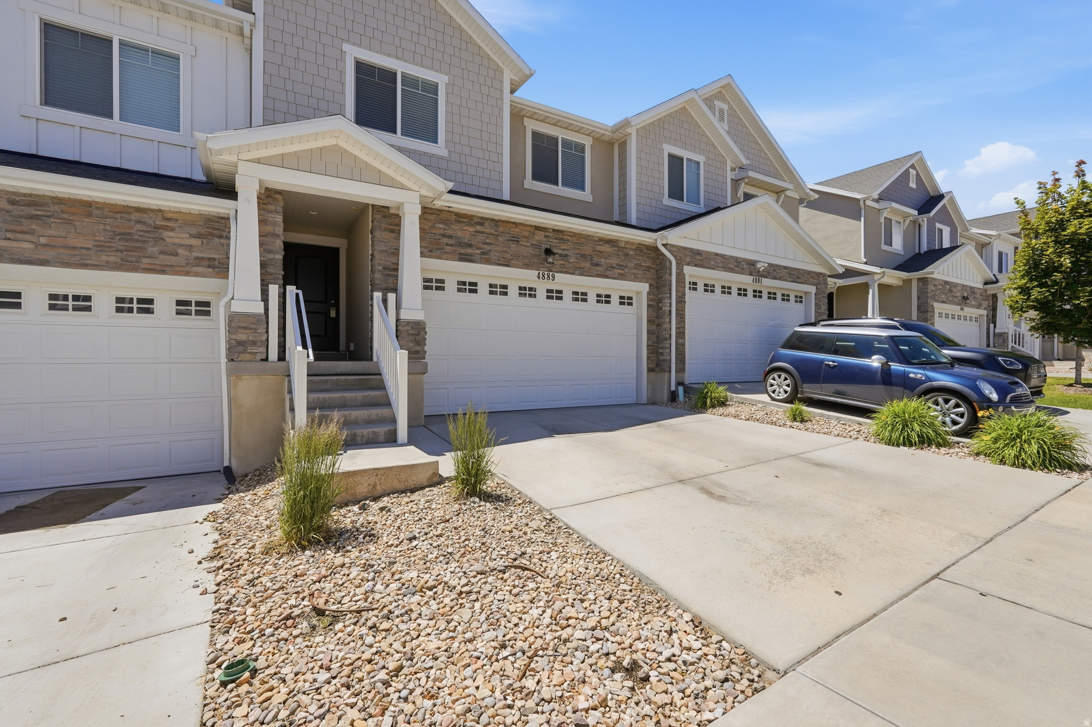
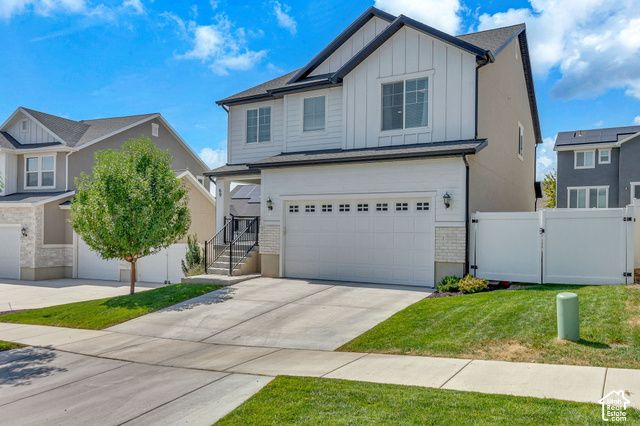
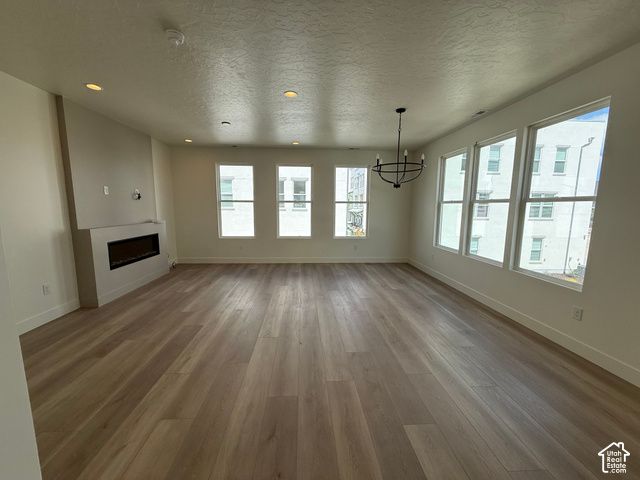
The Cabo Plan is such a Great Layout-Open, Functional, and easy to live in. You've got a Flex Room on the Main Level that Works Perfectly for an Office or Den, a Kitchen with Quartz Countertops and Beautiful Cabinets, and a Deck right off the Kitchen. Upstairs, the Owner's Suite has Vaulted Ceilings that Really Open Up the Space. Plus a Private Fenced Courtyard and a Location Right Next to Downtown Daybreak-it's Hard to Beat. Contact Listing Agent for More Details. **Pictures are of actual home**
Details
- Bedrooms
- 3
- Bathrooms
- 2.5 (2 full, 1 half)
- Interior area
- 1,707 sq ft
- Price per sq ft
- $275
- Type
- Townhouse
- Parking spaces
- 2
- Year built
- 2026
- MLS® number
- UTAH2190006
- Listing type
- Sale
- Listed
- Oct 8, 2026
- Days on market
- 28
- Last updated
- Nov 3, 2026
Interested in this home?
Brandon Snarr isn't the listing agent. Brandon can book your showing and represent you as your agent.

Estimate payments
An estimate only. Rates and terms come from your lender.