10234 S Oquirrh Lake RD
- Price
- $595,000
- Beds
- 4
- Baths
- 3
- Interior
- 2,780 sq ft
- Per sq ft
- $214
- Built
- 2009
Listing courtesy of Signature Group Real Estate·MLS® UTAH2181757·Last updated Oct 19, 2026
About this property
Life in Daybreak feels easy at 10234 Oquirrh Lake Road.
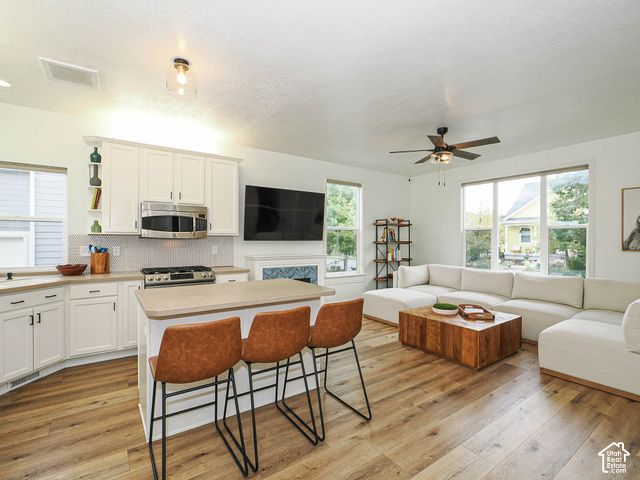
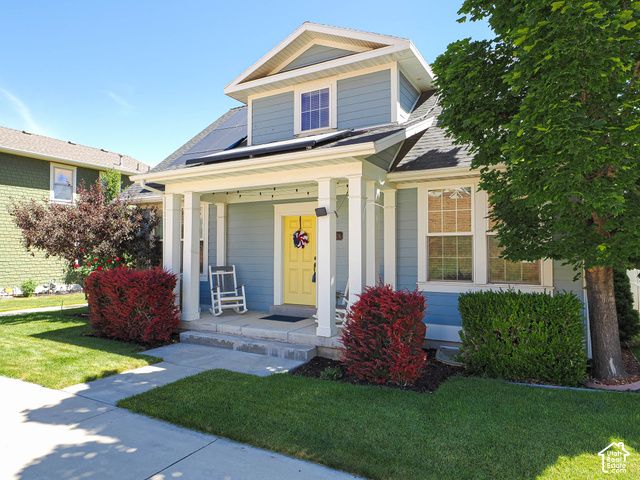
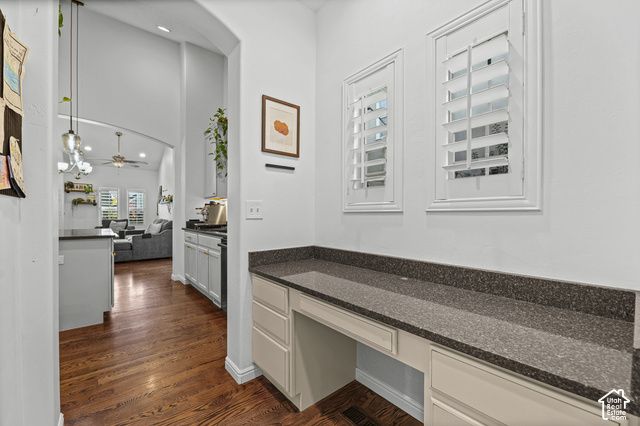
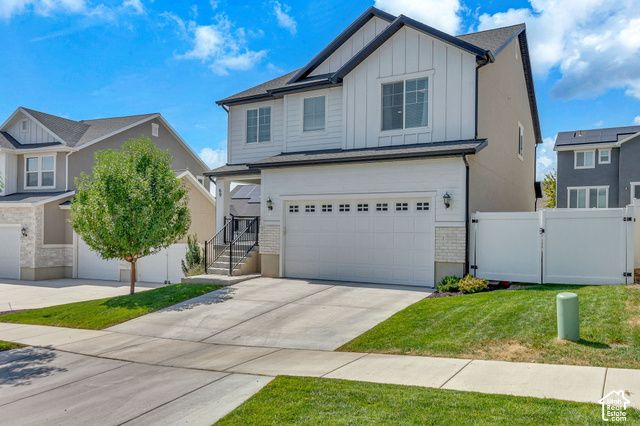
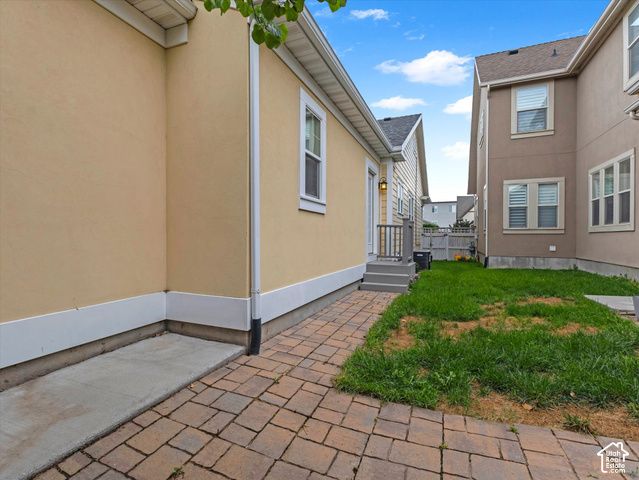
This lovely rambler offers four bedrooms, three bathrooms, and 2,780 square feet of comfortable, move-in-ready living space. Begin your mornings or end your evenings on the charming front porch, a peaceful spot to enjoy the neighborhood's allure. During Halloween and Christmas, the surrounding streets become especially festive. Lawn maintenance is handled by the HOA, giving you more time to enjoy the home and community. The main level features an open kitchen with chocolate-toned cabinetry, white countertops, stainless steel appliances, and an island for meals, conversation, and entertaining. Two gas fireplaces with striking stonework bring warmth and visual interest to the home, while a playful nook beneath the stairs creates a fun cozy spot for children. Everything needed for everyday living is conveniently located on the main floor, including the primary suite with its own bathroom, a second bedroom, another full bathroom, and the laundry room. Downstairs, the finished basement expands the possibilities with two more bedrooms, a full bathroom, a large family room, and a flexible bonus room. Use it as a home office, fitness room, playroom, or studio. Oquirrh Lake, tennis courts, Bingham Creek Park, and Brookside Community Park and Pool are all nearby. With trails, pools, parks, neighborhood gatherings, and activities throughout the year, this home offers a wonderful opportunity to experience the connection and amenities that make Daybreak so distinctive.
Details
- Bedrooms
- 4
- Bathrooms
- 3
- Interior area
- 2,780 sq ft
- Price per sq ft
- $214
- Type
- House
- Parking spaces
- 2
- Year built
- 2009
- MLS® number
- UTAH2181757
- Listing type
- Sale
- Listed
- Aug 28, 2026
- Days on market
- 70
- Last updated
- Oct 19, 2026
See this home in person

Estimate payments
An estimate only. Rates and terms come from your lender.