- Price
- $670,000
- Beds
- 5
- Baths
- 1
- Interior
- 2,952 sq ft
- Per sq ft
- $227
- Built
- 1992
Listing courtesy of Intermountain Properties·Listed by Chelsea Layne Baker·MLS® UTAH2181578·Last updated Oct 13, 2026
About this property
New roof in 2024, vinyl windows throughout, low heating and cooling bills.
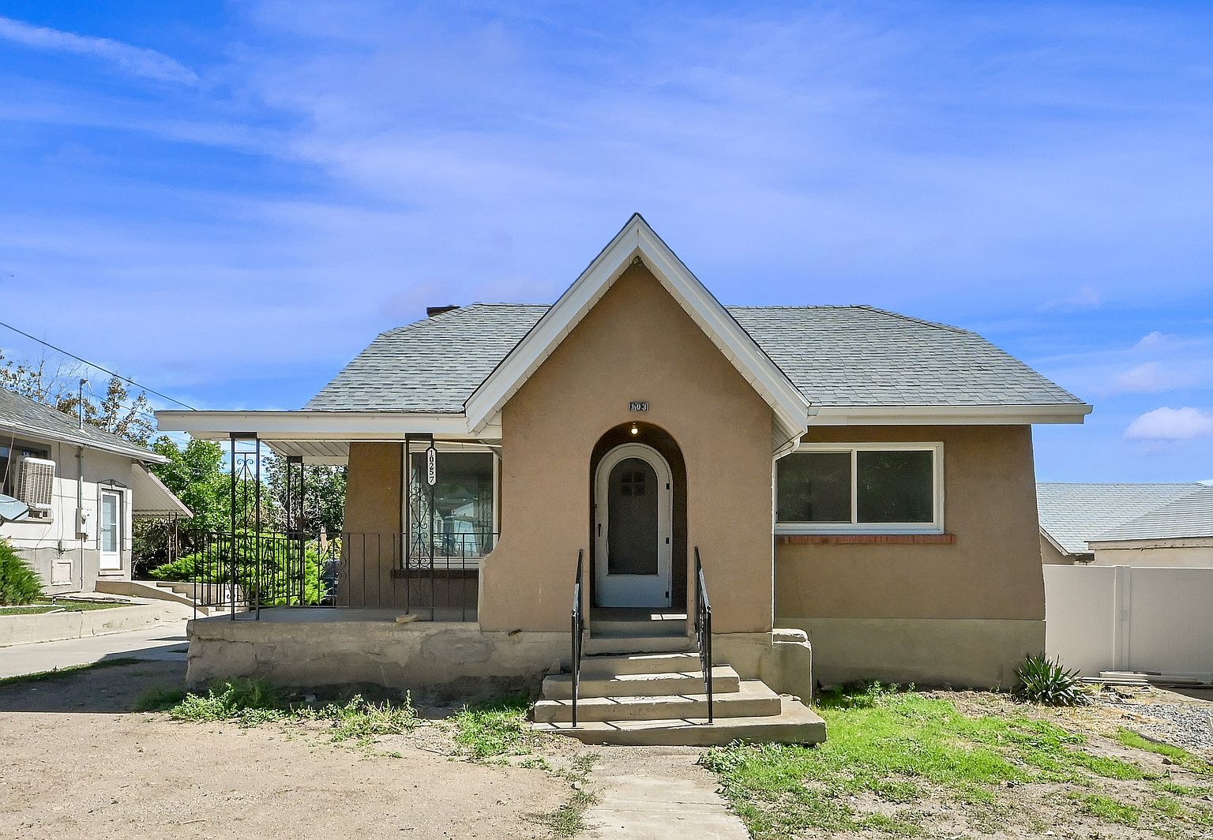
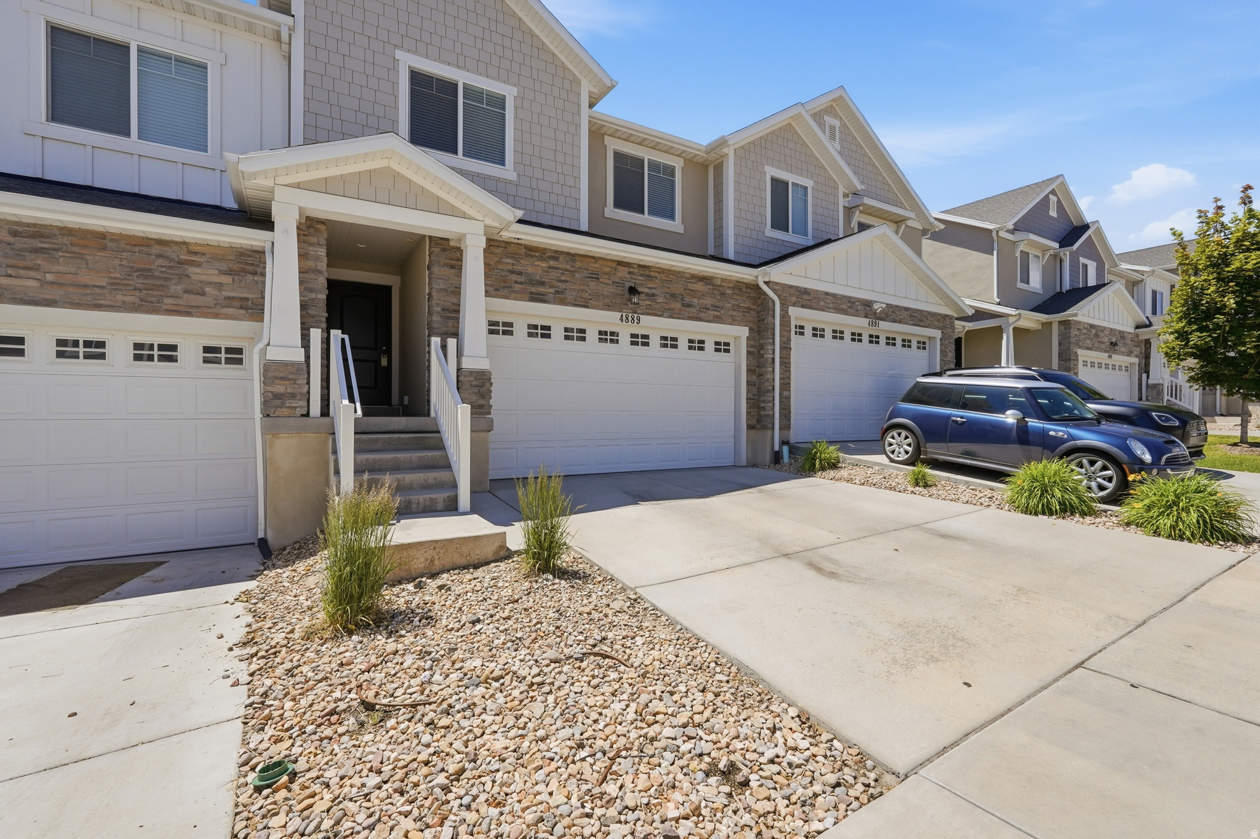
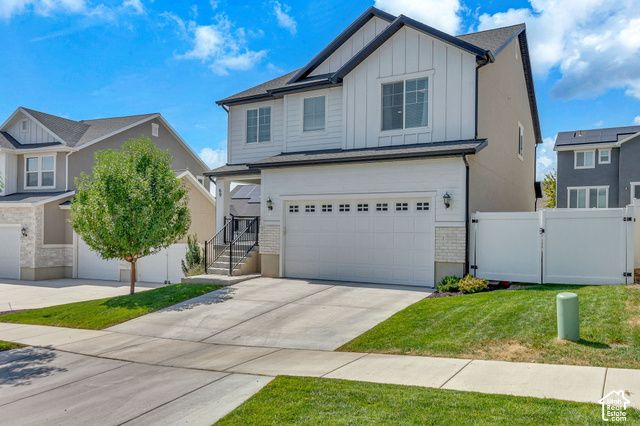
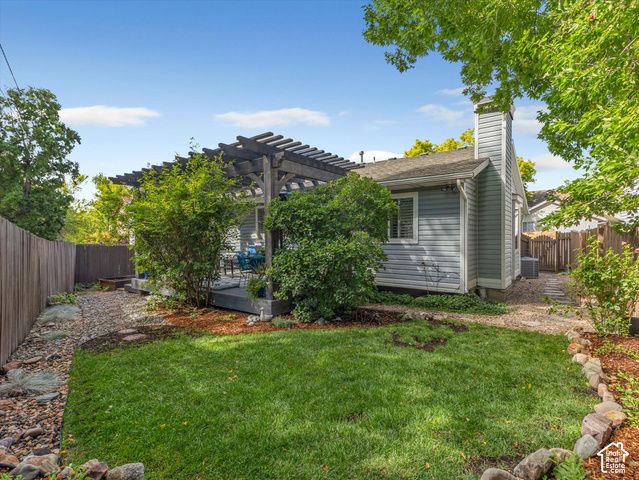
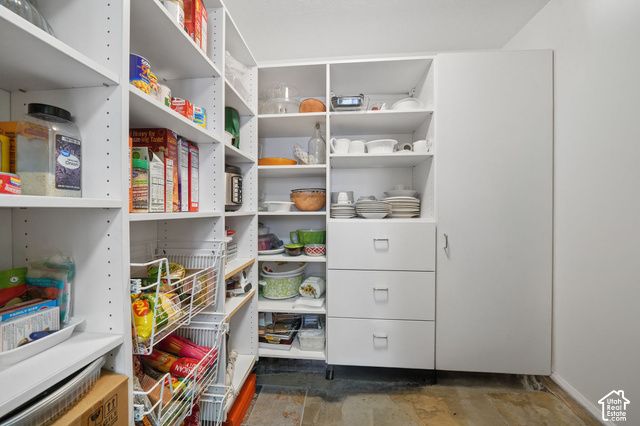
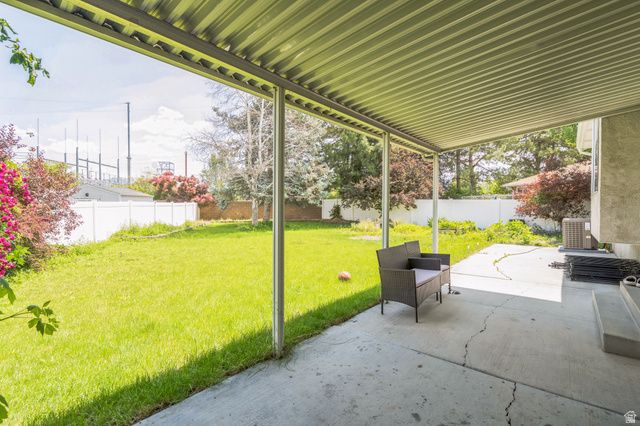
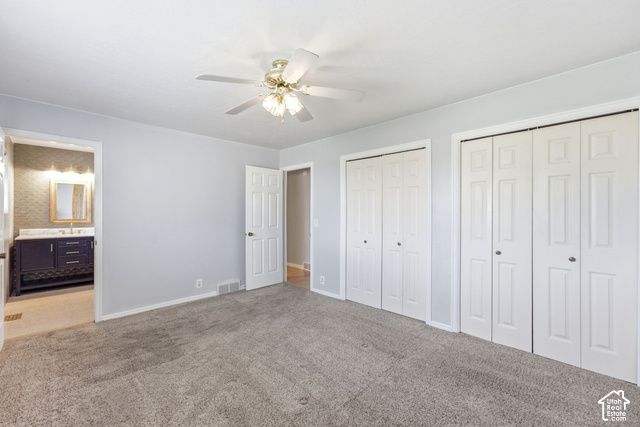
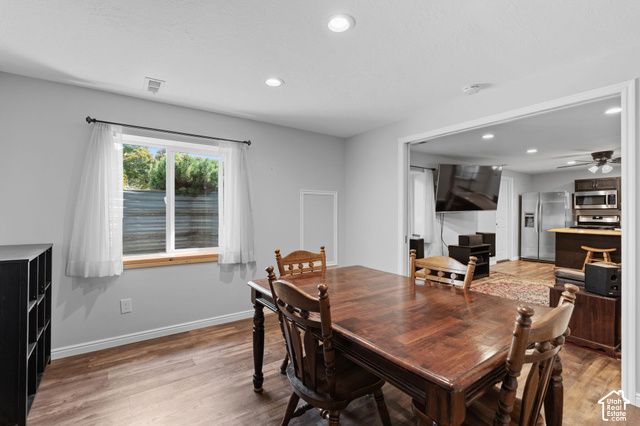
Updates in the main kitchen include the dishwasher, double-oven, sink and disposal. Loads of counter and pantry space combined with a convenient layout make home-cooking a joy. Updates throughout the main floor include lighting, ceiling fans, fixtures, and flooring. The downstairs, finished in 2019, is a bright and sun-filled living space that includes a full second kitchen and bar, two more bedrooms, a sparkling bathroom, and LVP flooring throughout. There's also a game room/office separated from the family room by double pocket doors! The two-car garage has an epoxy-coated floor with heavy-duty overhead storage racks. The delightfully private backyard offers peaceful seclusion rarely found in the city. A huge beautiful lawn, covered patio with gas hook-up for the BBQ, and Sundance hot tub on its own covered deck. The workshop has power and lofted storage. There's plenty of backyard space for you to build an ADU and second garage! A 1,000 sq.ft. RV pad was added in 2026, and with vehicle gates on both sides of the house, there is plenty of secure parking for all your boats, trailers, and toys. This quiet neighborhood offers easy valley-wide access to shopping, restaurants, and recreation! This property perfectly combines value and location!
Details
- Bedrooms
- 5
- Bathrooms
- 1
- Interior area
- 2,952 sq ft
- Price per sq ft
- $227
- Type
- House
- Parking spaces
- 2
- Year built
- 1992
- MLS® number
- UTAH2181578
- Listing type
- Sale
- Listed
- Aug 27, 2026
- Days on market
- 71
- Last updated
- Oct 13, 2026
Interested in this home?
Brandon Snarr isn't the listing agent. Brandon can book your showing and represent you as your agent.

Estimate payments
An estimate only. Rates and terms come from your lender.