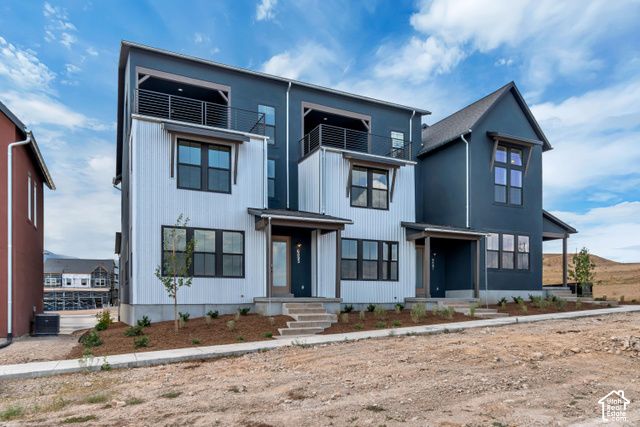
- Price
- $520,621
- Beds
- 3
- Baths
- 2.5
- Interior
- 1,685 sq ft
- Per sq ft
- $309
- Built
- 2026
Listing courtesy of S H Realty LC·Listed by Shayna L Patterson·MLS® UTAH2178709·Last updated Oct 30, 2026
About this property
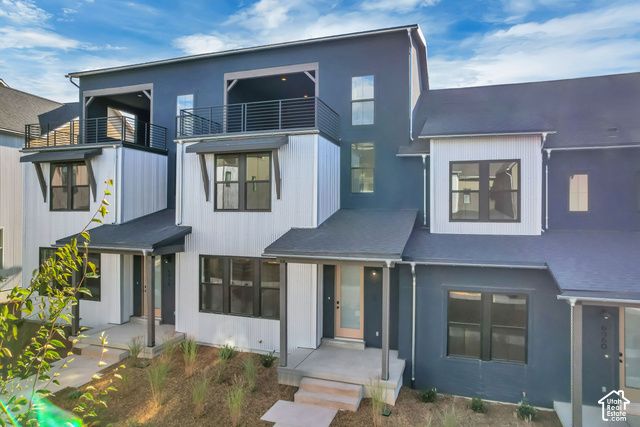
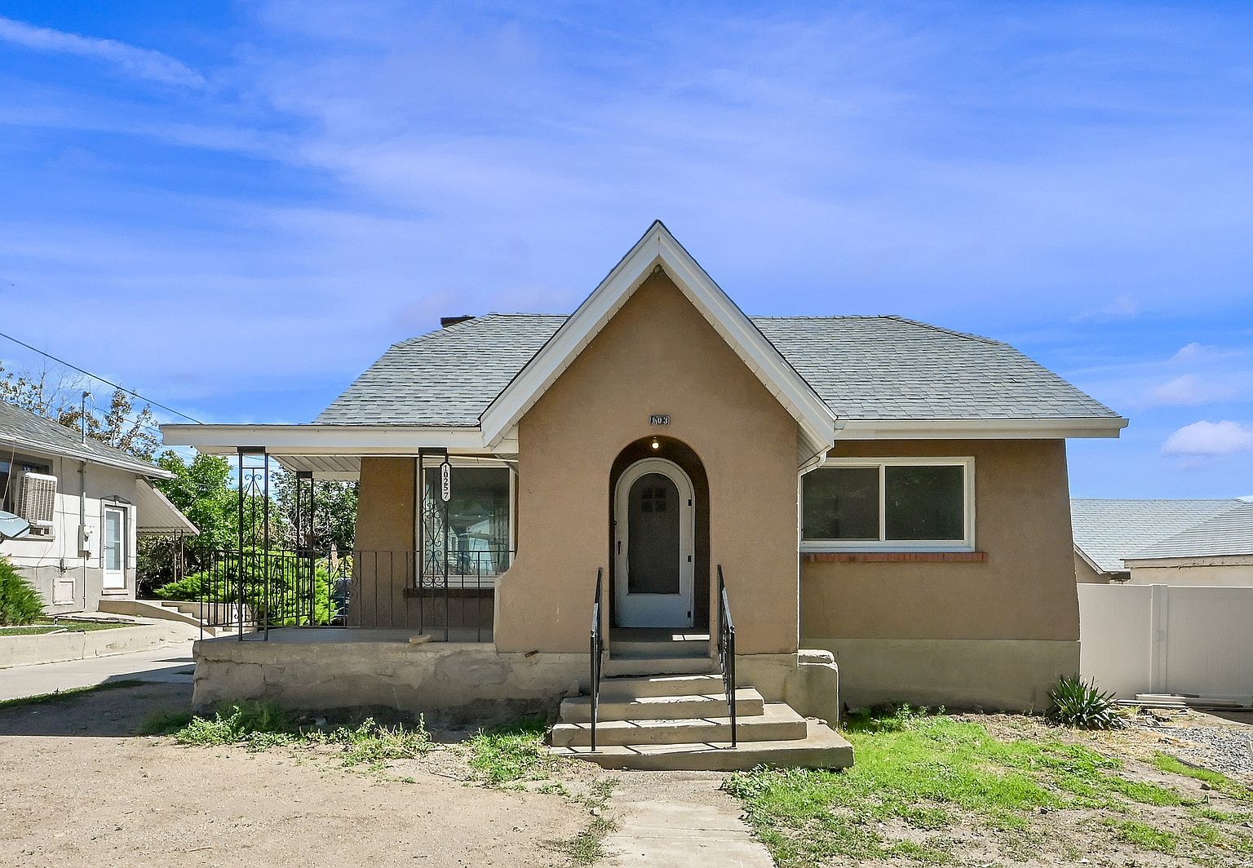
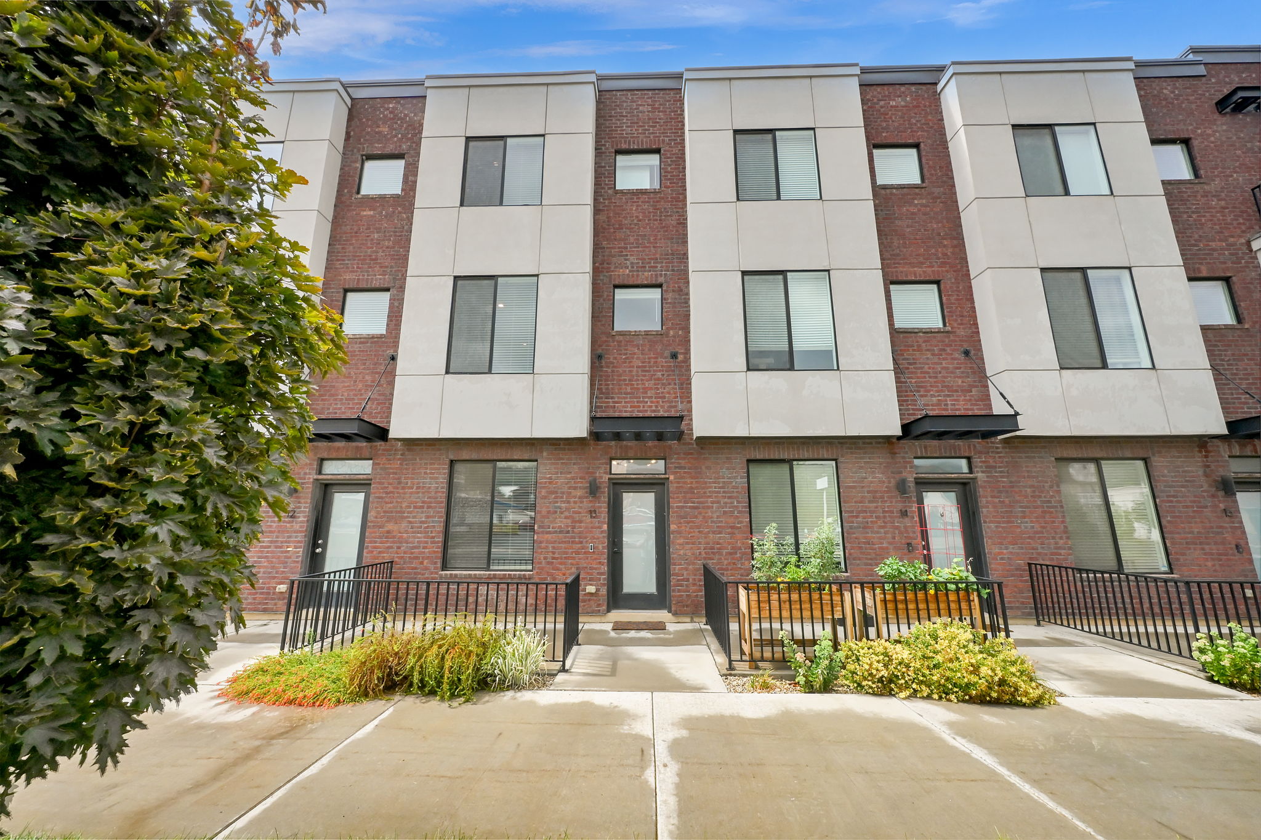
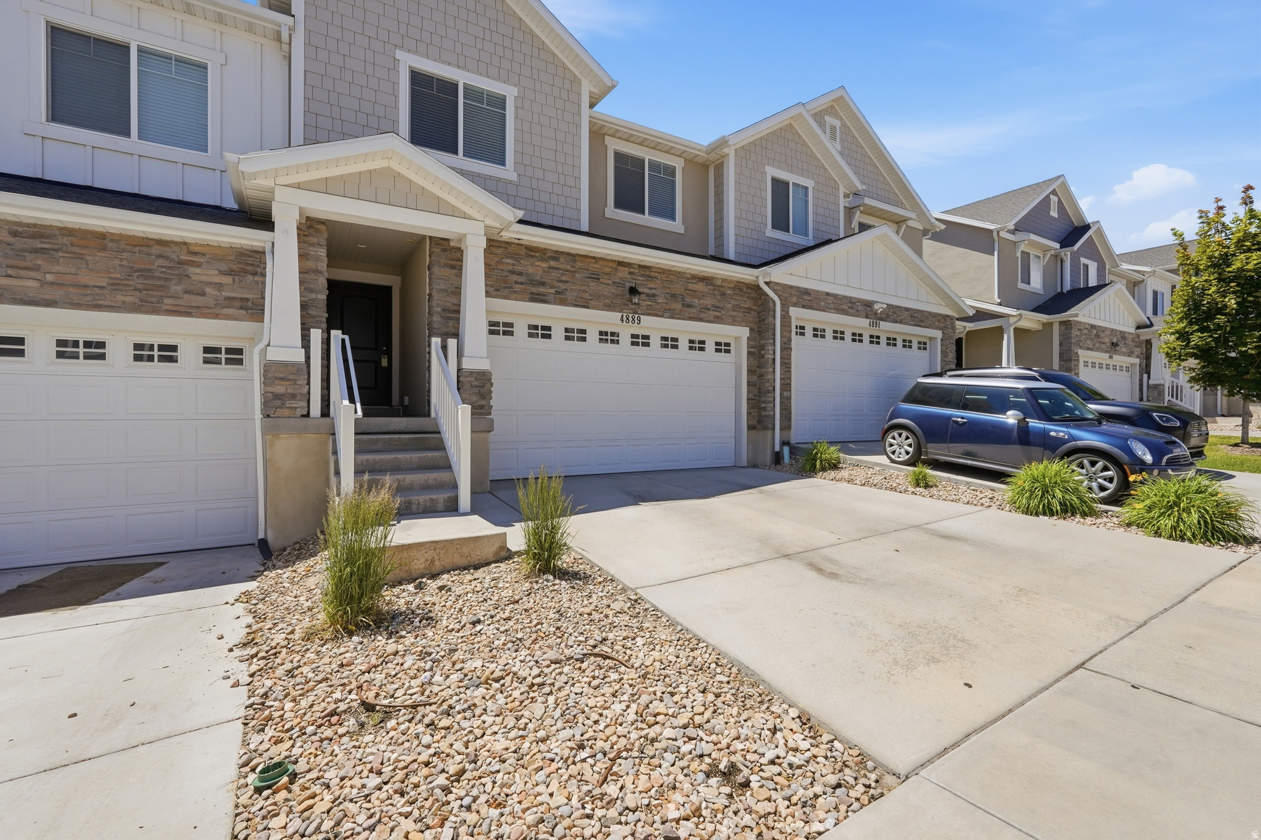
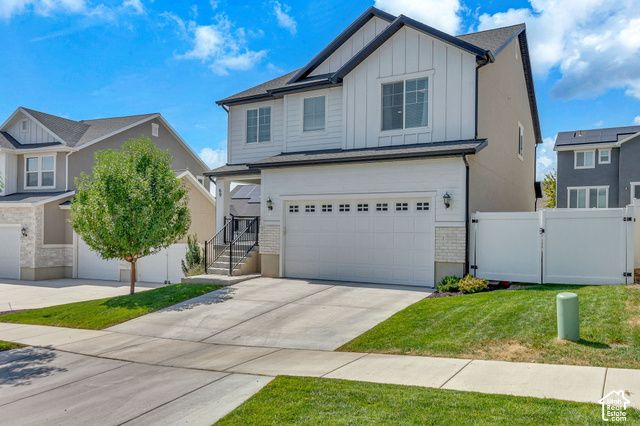
******Ask about our rates as low as 5.75% ****** Solace Floorplan is a welcoming 3-bedroom, 2.5-bath home designed for comfort and connection, offering an open-concept layout with expansive white cabinetry to the ceiling and a cozy fireplace at the heart of the living space. The generous rooftop deck, partially covered, invites you to relax, entertain, or unwind in your own private outdoor oasis. Set within a nature-focused community with 33% open space, residents can enjoy peaceful biking and hiking trails that make coming home feel like a retreat.
Details
- Bedrooms
- 3
- Bathrooms
- 2.5 (2 full, 1 half)
- Interior area
- 1,685 sq ft
- Price per sq ft
- $309
- Type
- Townhouse
- Parking spaces
- 2
- Year built
- 2026
- MLS® number
- UTAH2178709
- Listing type
- Sale
- Listed
- Aug 12, 2026
- Days on market
- 85
- Last updated
- Oct 30, 2026
Interested in this home?
Brandon Snarr isn't the listing agent. Brandon can book your showing and represent you as your agent.

Estimate payments
An estimate only. Rates and terms come from your lender.