- Price
- $615,999
- Beds
- 4
- Baths
- 2
- Interior
- 1,750 sq ft
- Per sq ft
- $352
- Built
- 1959
Listing courtesy of East Avenue Real Estate, LLC·Listed by Kevin Mackin·MLS® UTAH2154276·Last updated Oct 20, 2026
About this property
OPEN HOUSE: SATURDAY, OCTOBER 17th from 10am - 2pm.
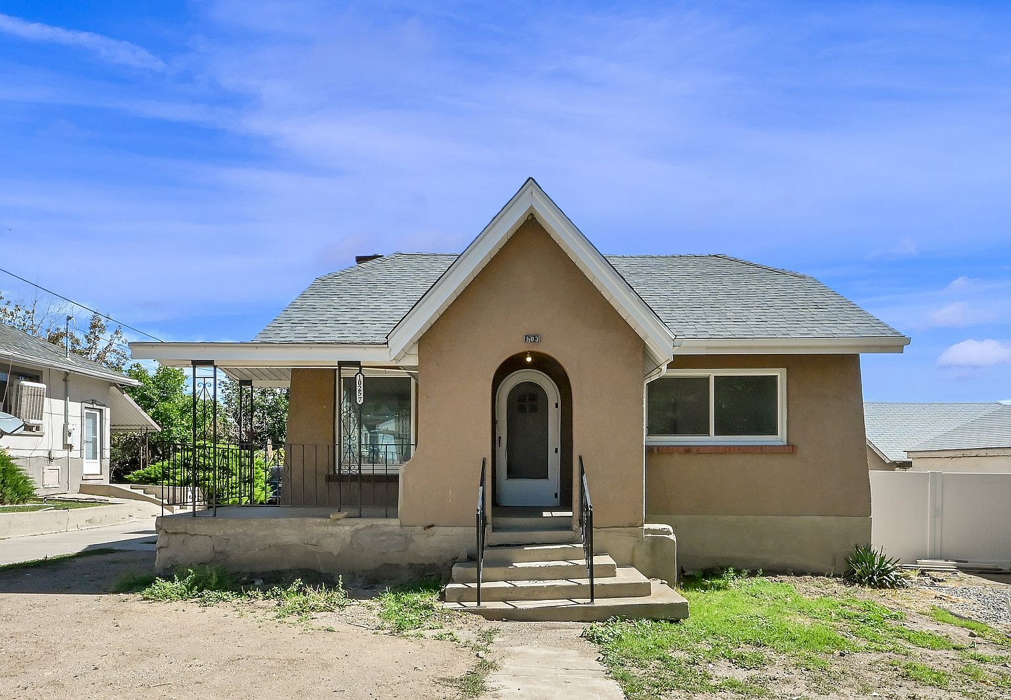
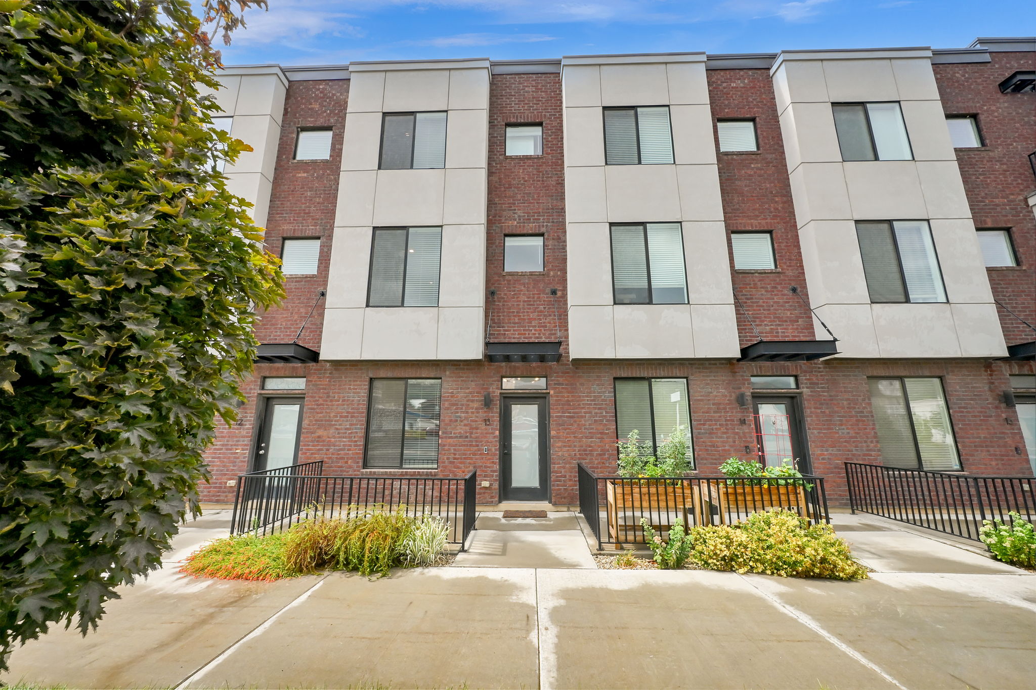
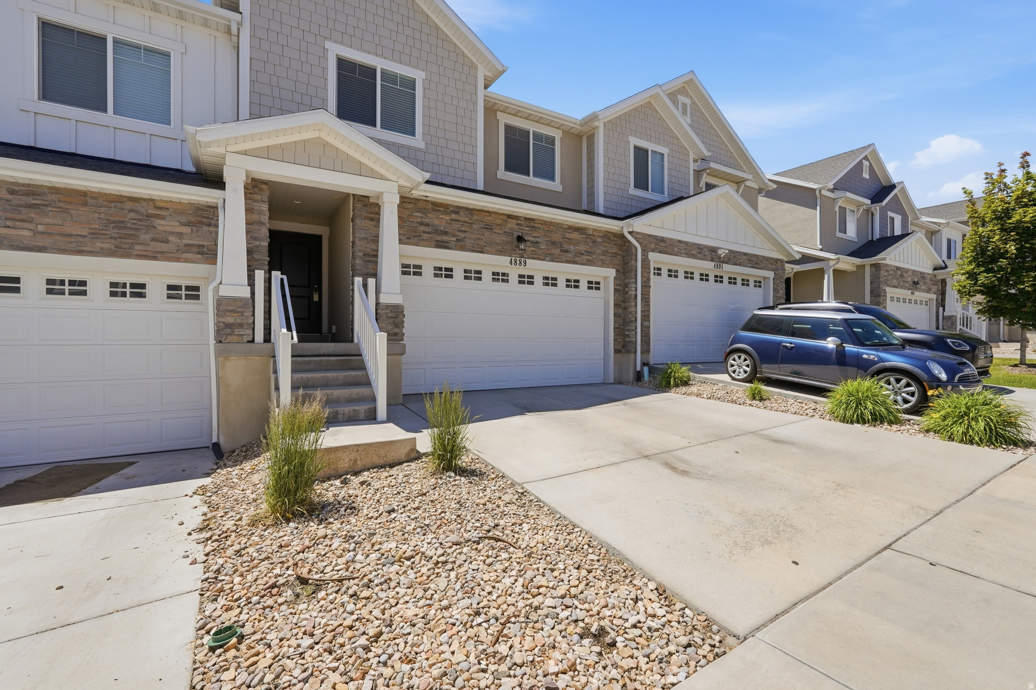
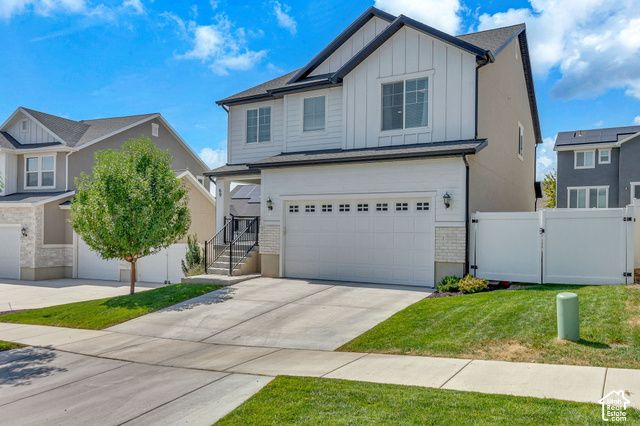
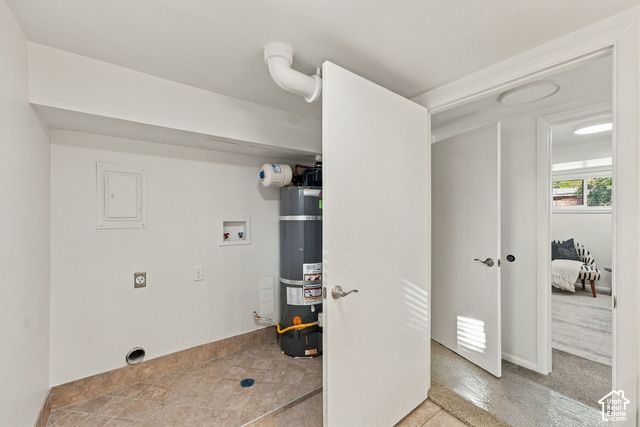
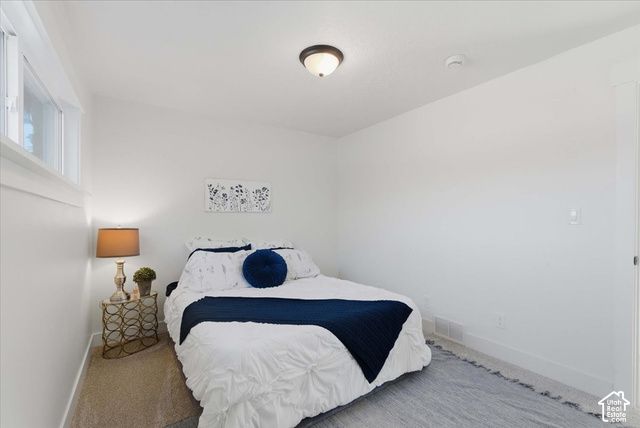
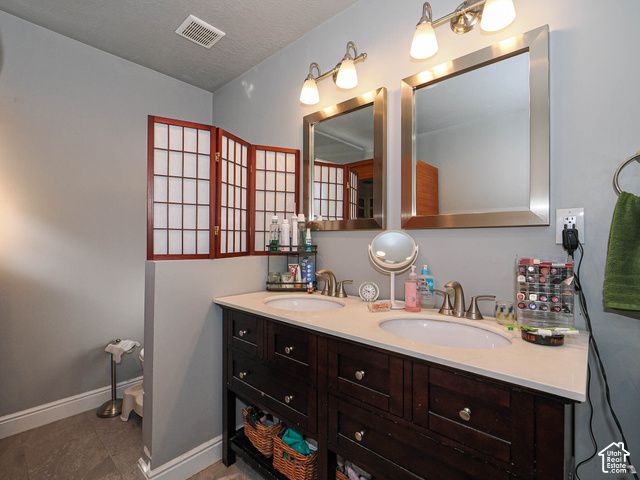
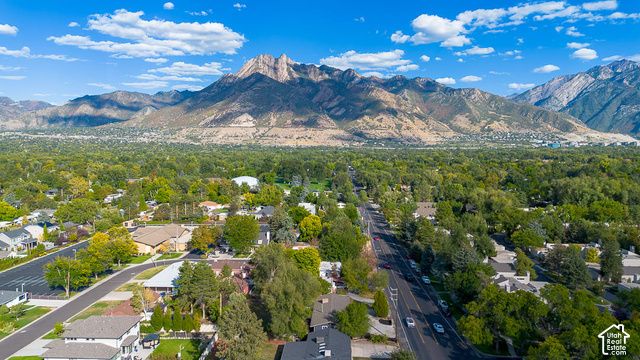
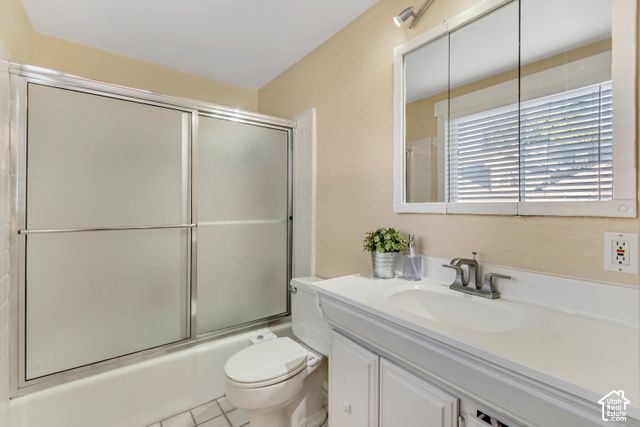
New kitchen remodel! New countertops, sink and faucet with spring-loaded spray arm. Low profile kitchen lights. Kitchen cabinets professionally (and meticulously) refinished and repainted. Bright and beautiful home located on a quiet, tree-lined street within a friendly neighborhood. The original hardwood floors gently greet you upon entrance to this light-filled abode. Enjoy relaxing in front of the fireplace in the comfortable family room. Follow this open space towards the luminous picture window that enlivens the dining and kitchen areas. Upstairs you will find a pleasant master bedroom and updated master bathroom. The two upper guest bedrooms add sophistication and continuity with more of the original flooring. One room is currently being utilized as a music room, the other a home office. New countertops and sink in the guest bathroom. The basement features abundant natural light and above-ground windows in both the bedroom and family theater room. 3rd bathroom in basement is roughed in and plumbed next to laundry. Spacious two-car garage, storage shed, plenty of RV parking and room for additional vehicles. This centrally located home is just minutes away from the Cottonwood Canyons and offers convenient freeway access. Also close to shopping, dining, parks and trails.
Details
- Bedrooms
- 4
- Bathrooms
- 2
- Interior area
- 1,750 sq ft
- Price per sq ft
- $352
- Type
- House
- Parking spaces
- 2
- Year built
- 1959
- MLS® number
- UTAH2154276
- Listing type
- Sale
- Listed
- Apr 29, 2026
- Days on market
- 191
- Last updated
- Oct 20, 2026
Interested in this home?
Brandon Snarr isn't the listing agent. Brandon can book your showing and represent you as your agent.

Estimate payments
An estimate only. Rates and terms come from your lender.