- Price
- $443,032
- Beds
- 3
- Baths
- 2.5
- Interior
- 1,475 sq ft
- Per sq ft
- $300
- Built
- 2025
Listing courtesy of Richmond American Homes of Utah, Inc·Listed by Dan Tencza·MLS® UTAH2144535·Last updated Oct 26, 2026
About this property
***SPECIAL FINANCING***NEW COMMUNITY***CONTRACT TODAY & QUALIFY FOR A RATE AS LOW AS 5.375%!!!
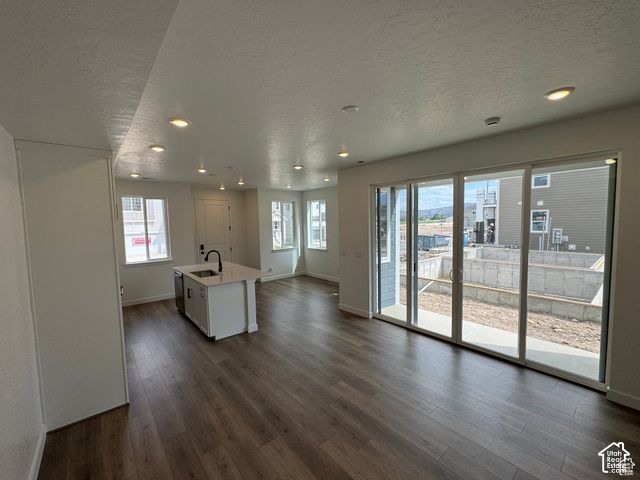
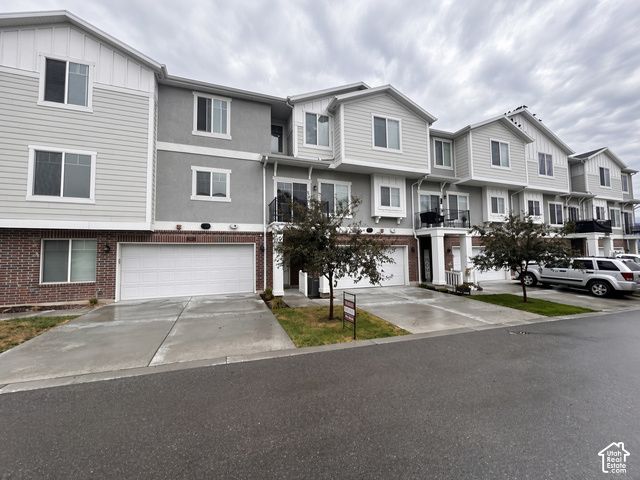
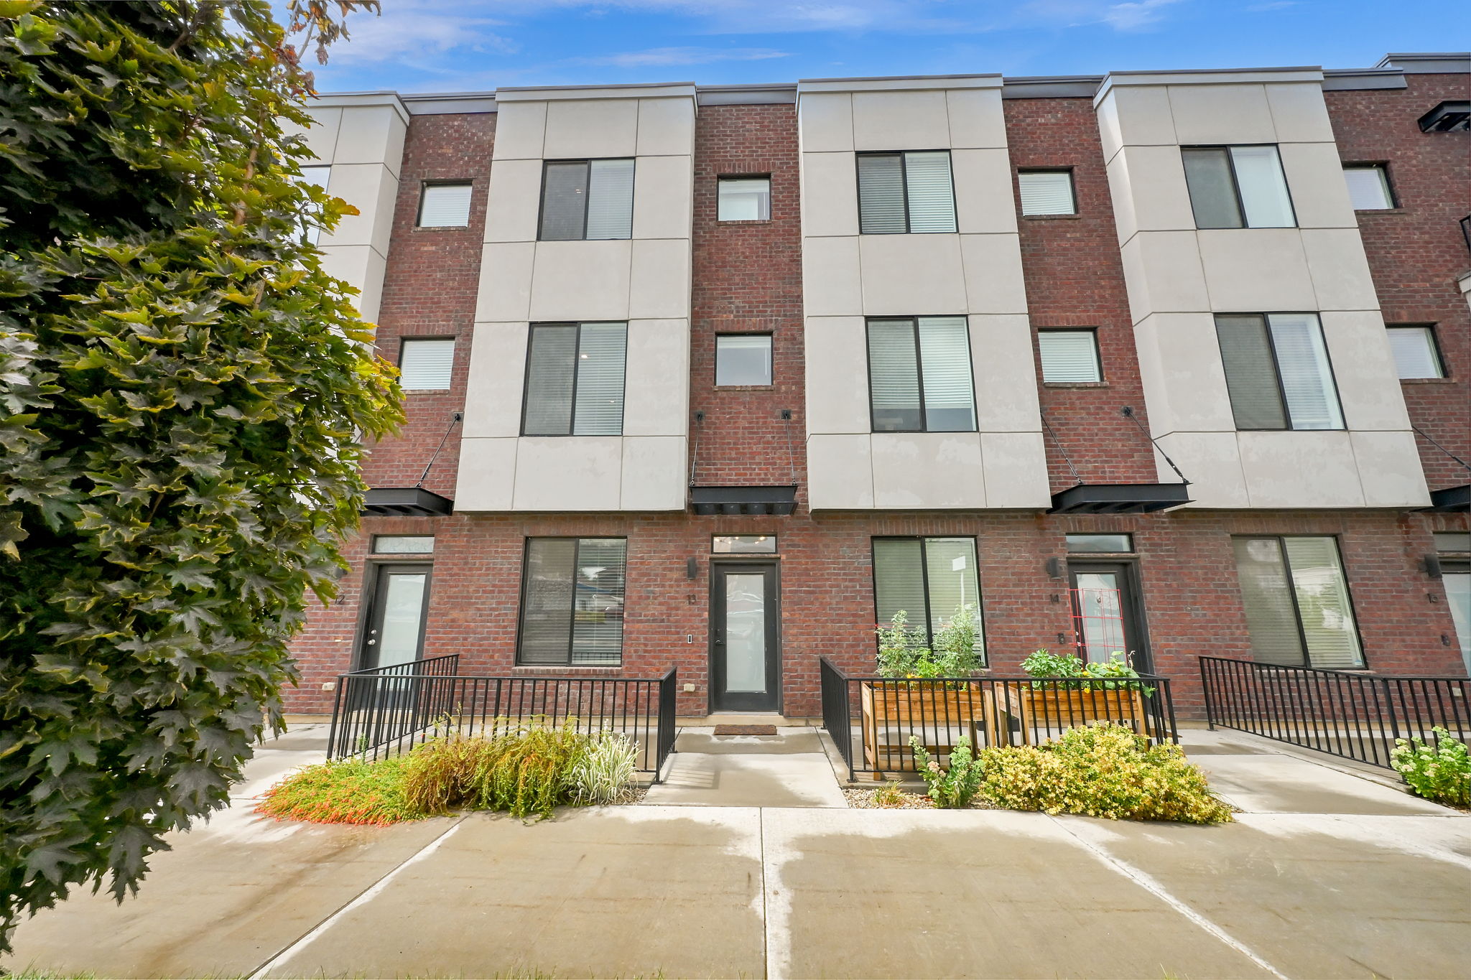
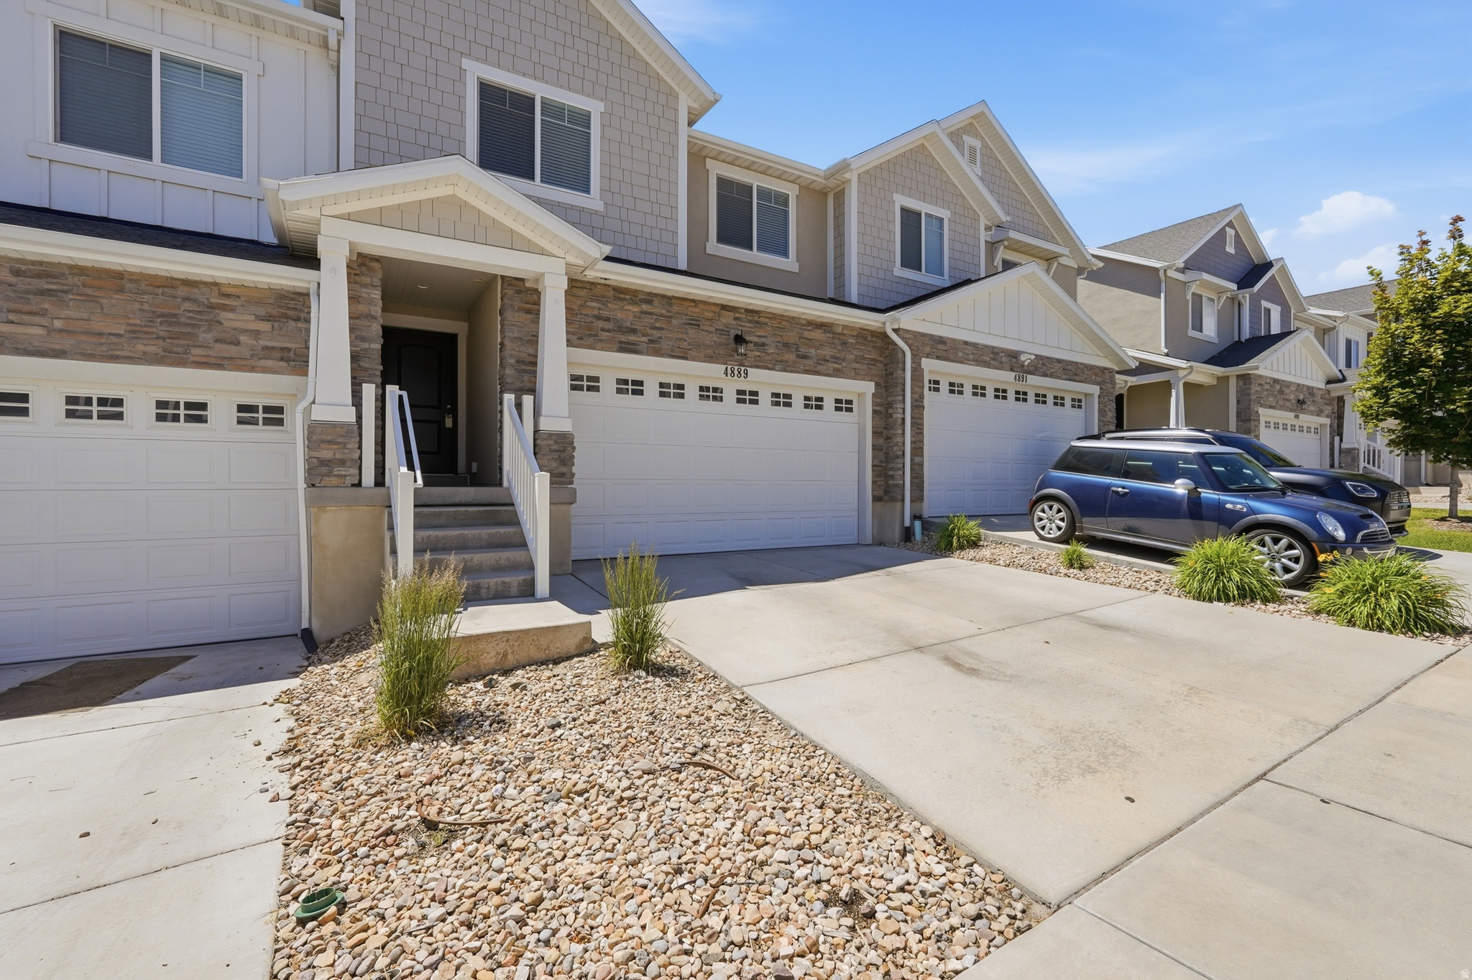
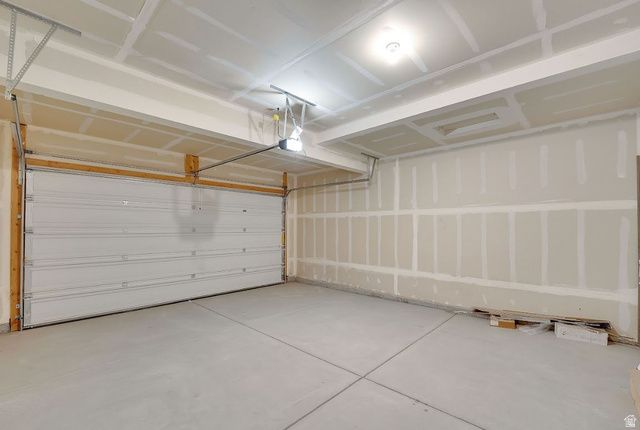
Rates & Incentives tied to using preferred lender, insurance & credentials. The main floor of the Boston paired home offers an open layout that flows from living and dining rooms into a large kitchen, complete with a center island and access to the covered patio by a 10x8 center meet sliding glass doors. A powder room is directly off the entry. Upstairs, the primary suite showcases an oversized walk-in closet and a private bath with double sinks. A laundry, 2 bedrooms and bath are adjacent. 8ft doors provide an open feel & includes a 2-car garage. Designer curated finishes complete this semi-luxury home with quartz countertops throughout home and lvp flooring on main areas. Minutes away from shopping, food, entertainment, schools. Pictures of a model home and are not exact representations of the home's interior and exterior design and are to show space Buyer to verify square footage.
Details
- Bedrooms
- 3
- Bathrooms
- 2.5 (2 full, 1 half)
- Interior area
- 1,475 sq ft
- Price per sq ft
- $300
- Type
- Townhouse
- Parking spaces
- 2
- Year built
- 2025
- MLS® number
- UTAH2144535
- Listing type
- Sale
- Listed
- Mar 19, 2026
- Days on market
- 231
- Last updated
- Oct 26, 2026
Interested in this home?
Brandon Snarr isn't the listing agent. Brandon can book your showing and represent you as your agent.

Estimate payments
An estimate only. Rates and terms come from your lender.