- Price
- $795,000
- Beds
- 3
- Baths
- 3
- Interior
- 1,840 sq ft
- Per sq ft
- $432
- Built
- 2012
Listing courtesy of Summit Sotheby's International Realty·Listed by Nancy Tallman·MLS® UTAH2135688·Last updated Oct 2, 2026
About this property
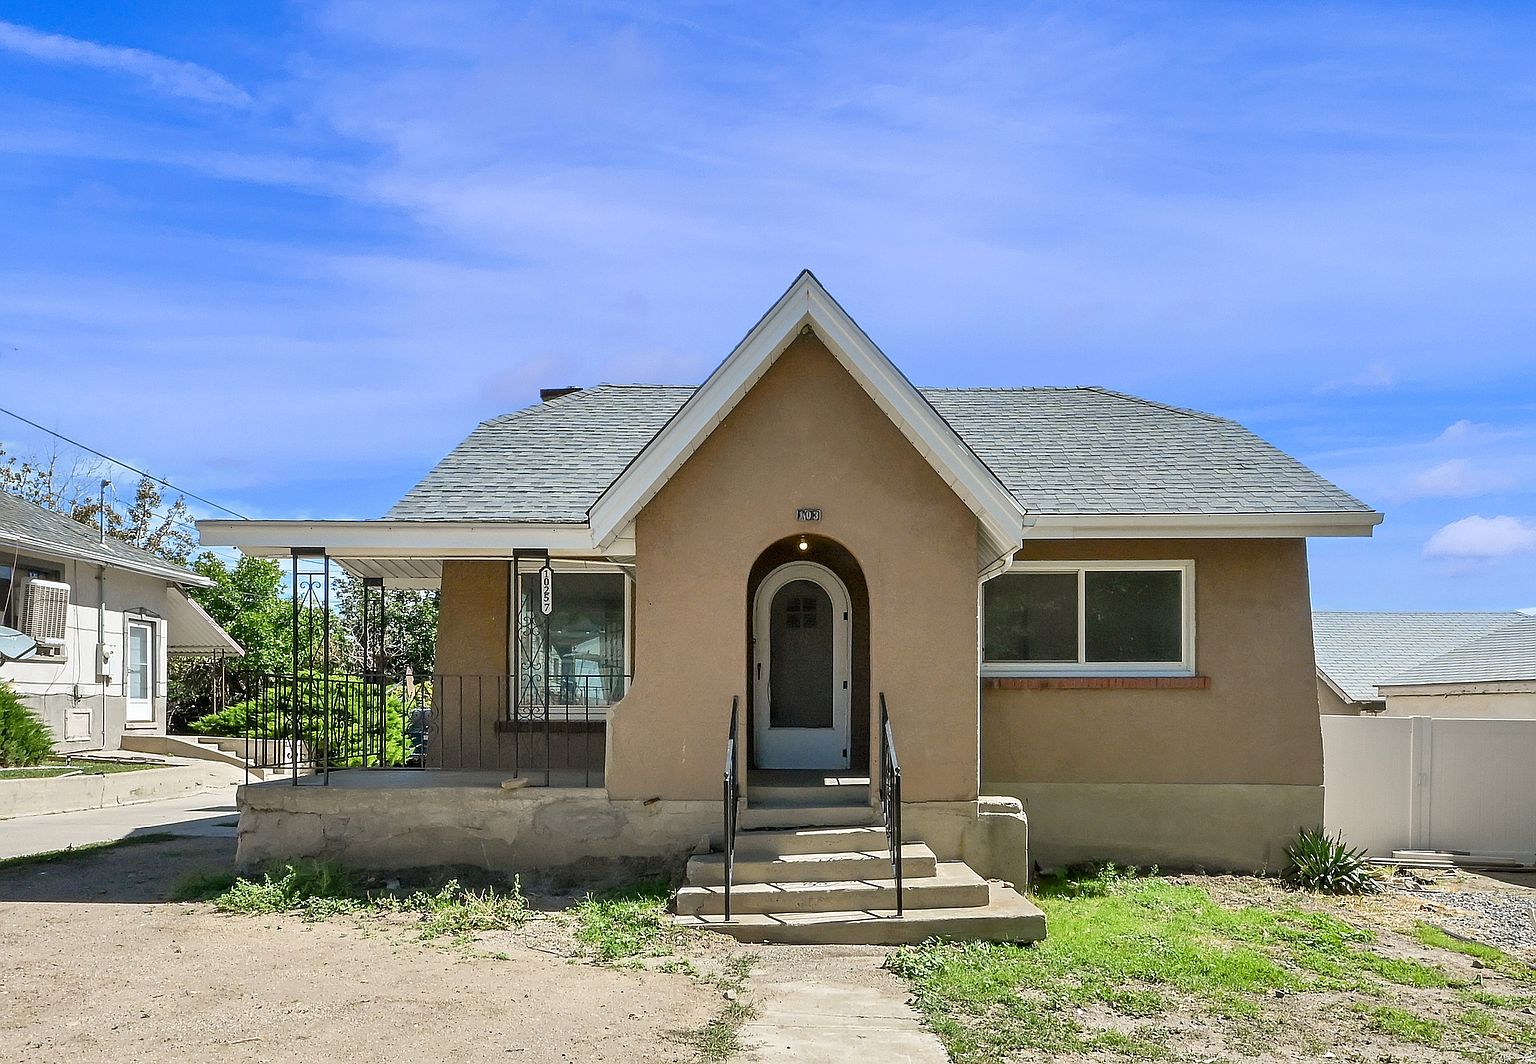
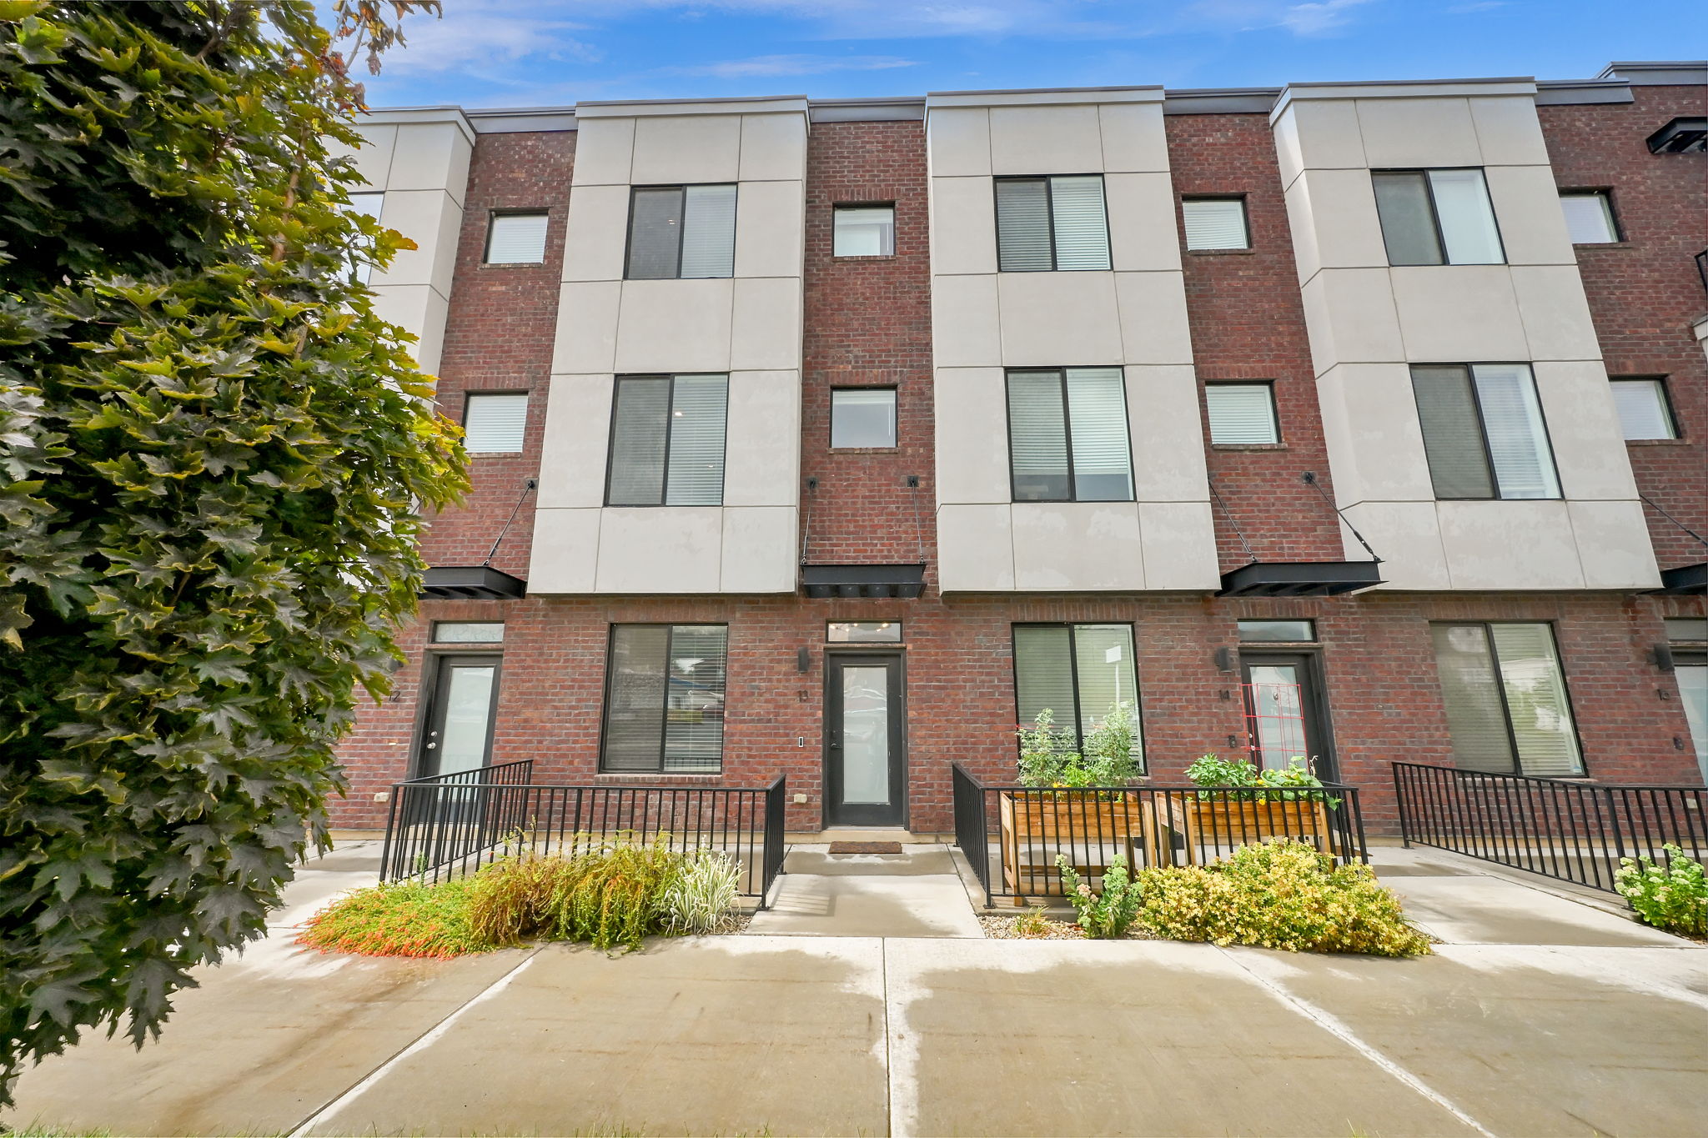
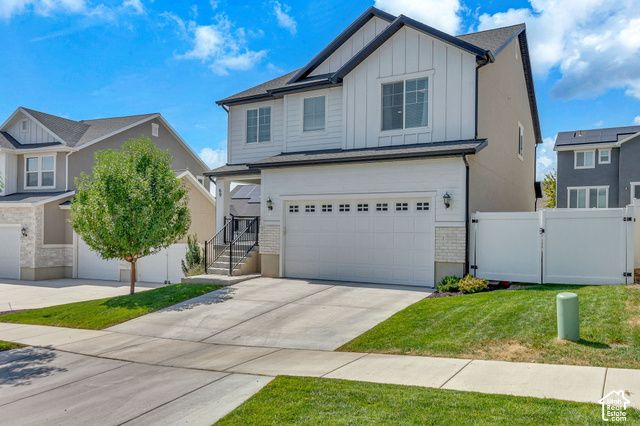
Live large with pool, hot tub, fitness center, clubhouse, picnic tables, dog park and walking/bike path included as part of your $390/month HOA dues or hop on the adjacent trail system for access to all Park City offers.
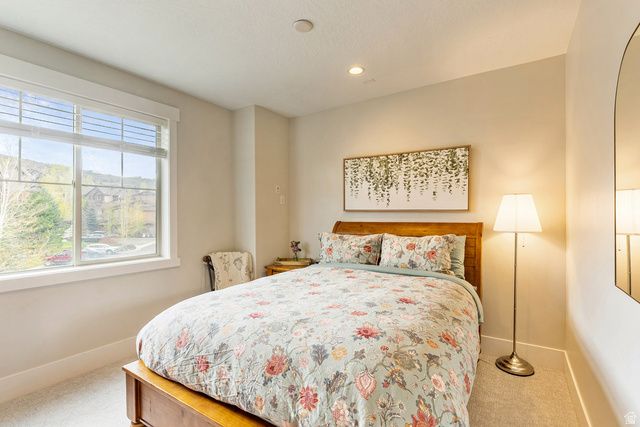
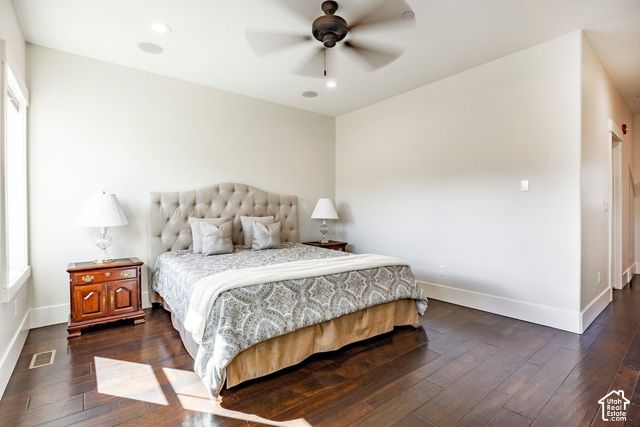
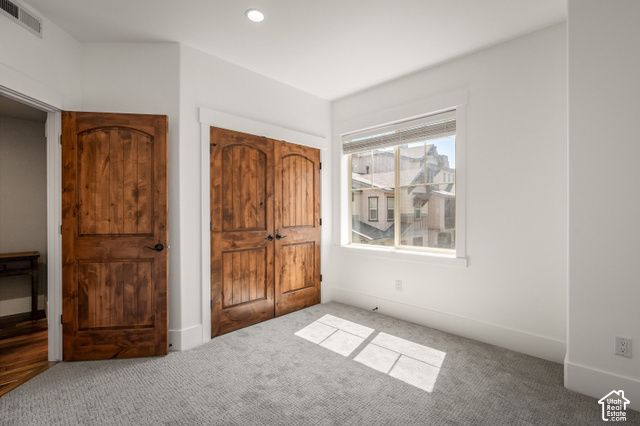
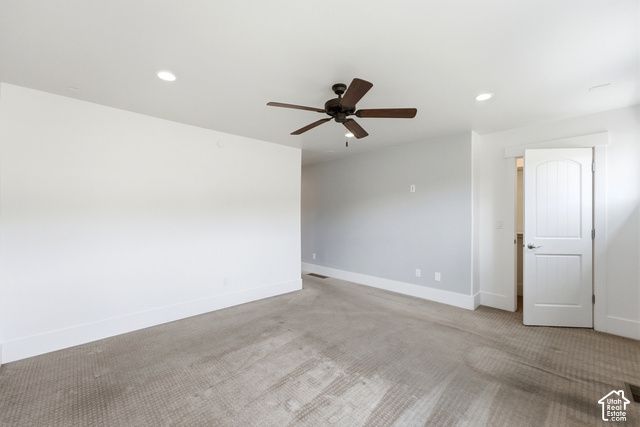
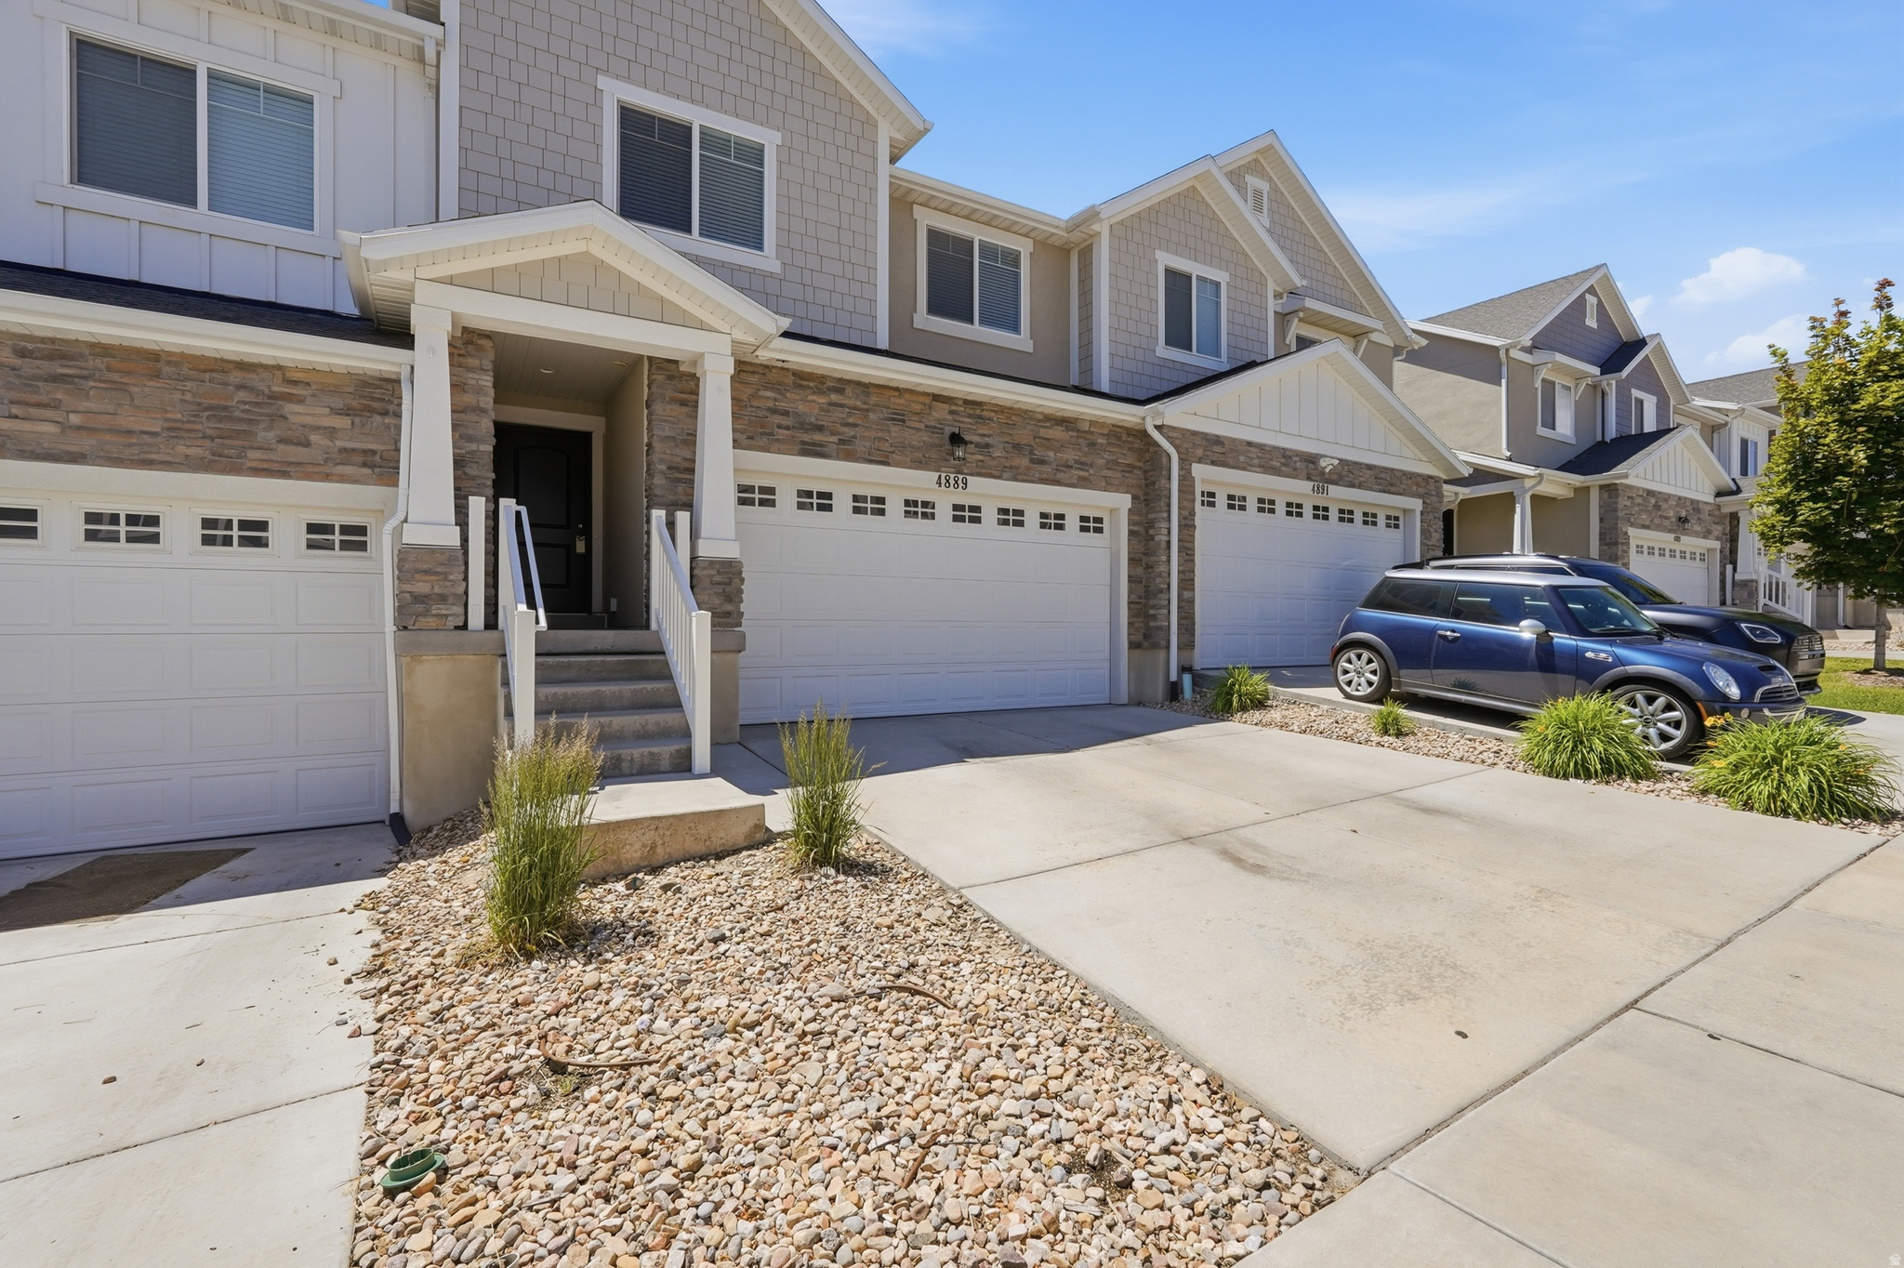
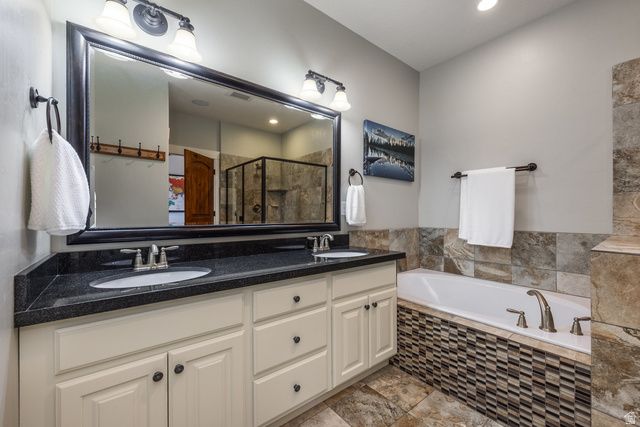
Want to rent out the property when you are not using it? No problem! This stylish 3-bedroom, 3-bath townhome is designed for effortless mountain living. The open floor plan, updated with hardwood flooring and a new roof, flows seamlessly from the gourmet kitchen-featuring granite countertops and stainless appliances-to the sunlit living spaces. The spacious primary suite includes a flex room, ideal for a home office, gym, or nursery. A full-length driveway and 2-car garage offer rare convenience. Enjoy the fresh mountain air from your patio or deck. Walk to the Overlook Restaurant & Bar or drive 5 minutes to Jordanelle State Park and Deer Valley East Village via the Jordanelle Parkway. Whether you're seeking a full-time residence or vacation retreat, low-maintenance and fully furnished townhome delivers the best of Park City living. There is only one stoplight to Kimball Junction and the Salt Lake International airport!
Details
- Bedrooms
- 3
- Bathrooms
- 3
- Interior area
- 1,840 sq ft
- Price per sq ft
- $432
- Type
- Townhouse
- Parking spaces
- 2
- Year built
- 2012
- MLS® number
- UTAH2135688
- Listing type
- Sale
- Listed
- Feb 6, 2026
- Days on market
- 272
- Last updated
- Oct 2, 2026
Interested in this home?
Brandon Snarr isn't the listing agent. Brandon can book your showing and represent you as your agent.

Estimate payments
An estimate only. Rates and terms come from your lender.